Leave a Message

Thank you for your message. We will be in touch with you shortly.

3331 N Humboldt Street
SEE ALL PHOTOS
3331 N Humboldt Street
Sold

3331 N Humboldt Street

3331 N Humboldt Street, Denver, CO 80205

$740,000
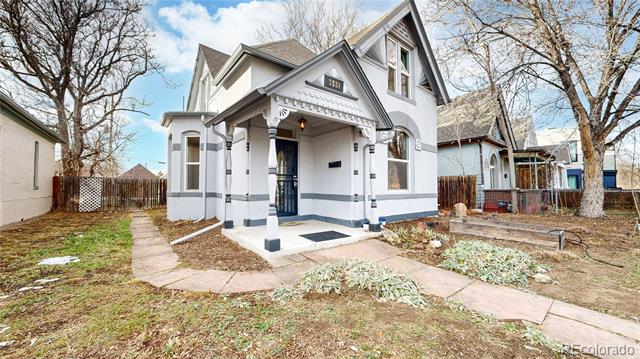
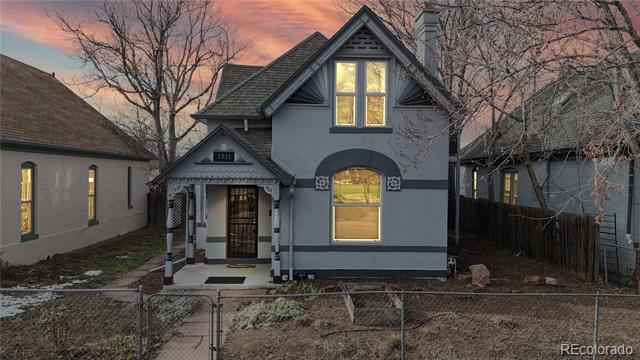
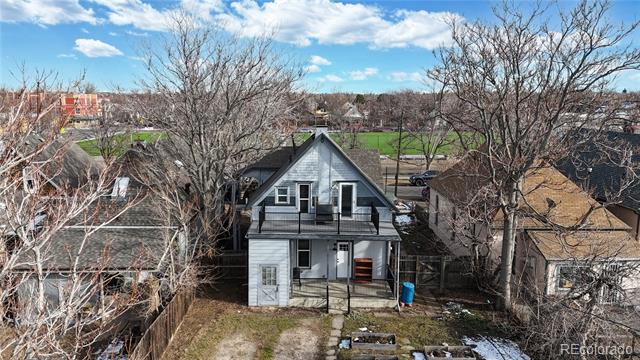
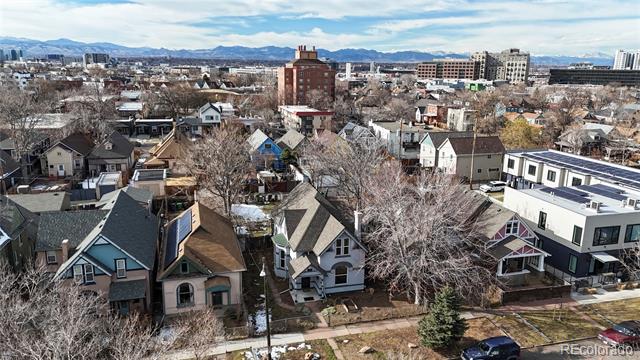
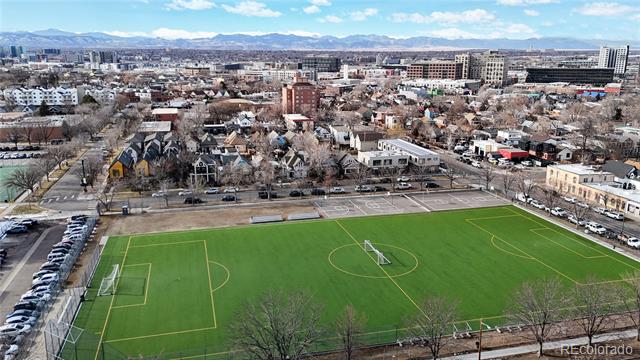
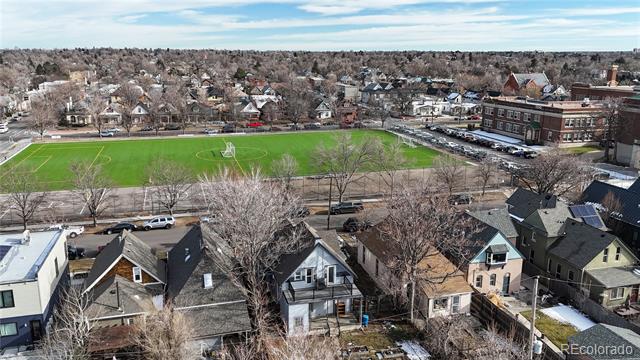
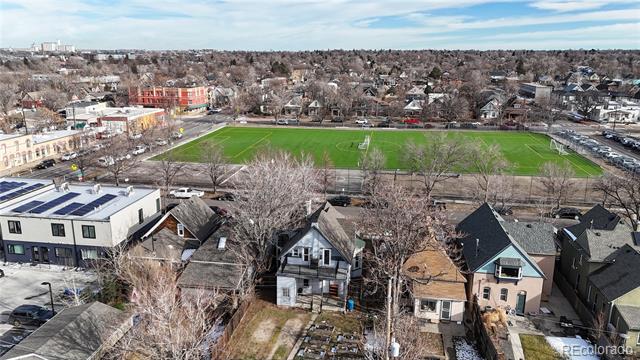
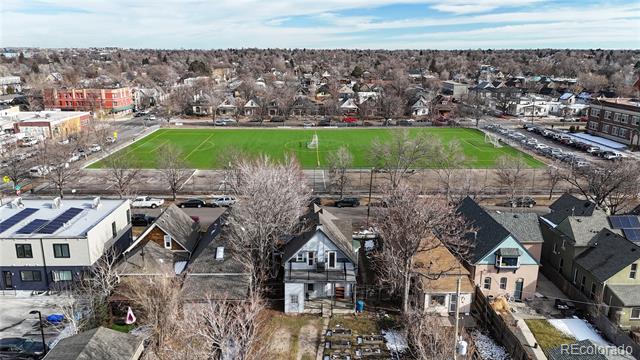
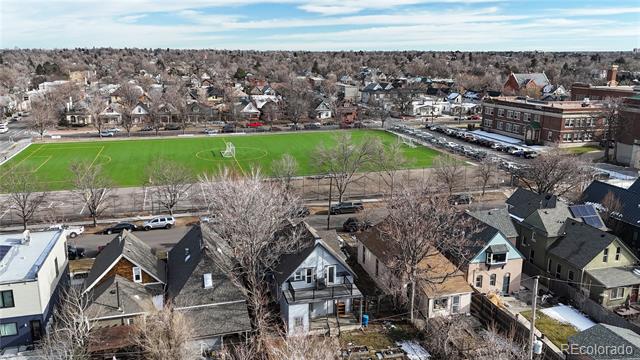
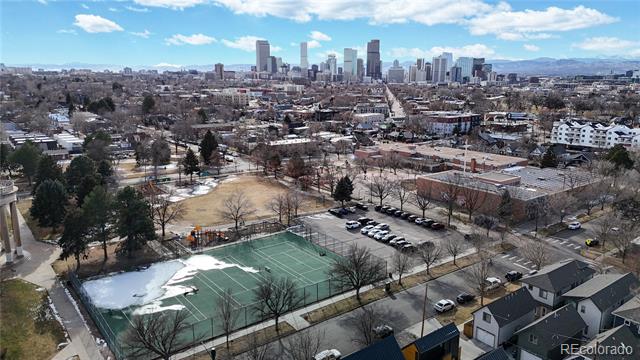
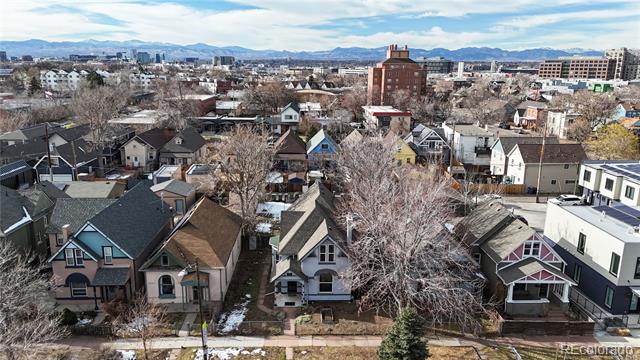
Presenting one of the most competitively priced opportunities in Denver's established Cole neighborhood -- offered at just $359 per square foot on an exceptional double lot. This distinguished residence delivers a rare blend of historic elegance and modern comfort, complemented by breathtaking Mountain Views and unobstructed vistas that are increasingly hard to come by in the city.
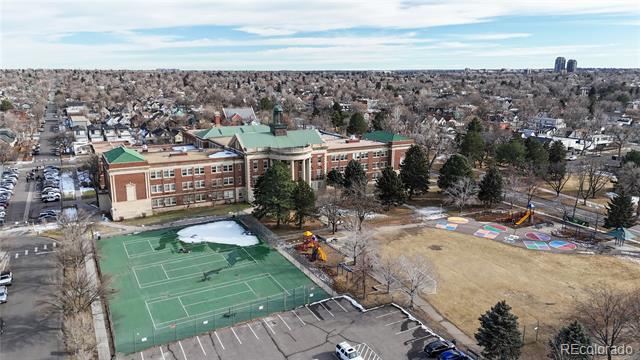
Rich in architectural character and perfectly positioned in the heart of Denver's urban energy, the home sits just moments from the vibrant RiNo Art District and all that downtown has to offer -- premier dining, cultural venues, parks, and convenient transit access. Families will appreciate the walkability to Wyatt Charter School, making this an extraordinary opportunity in today's competitive market.
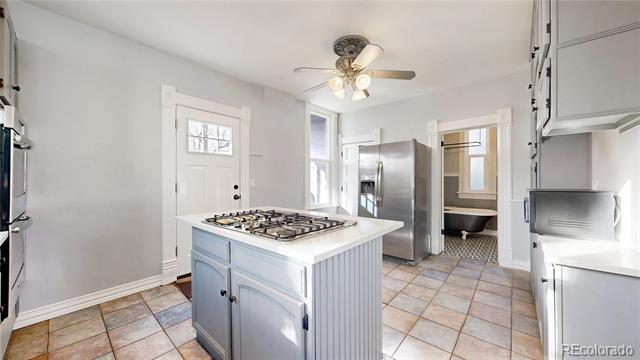
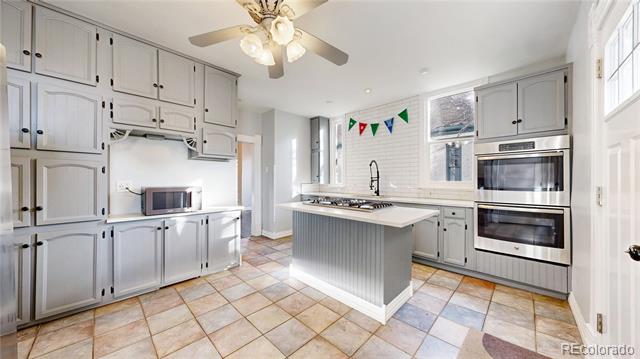
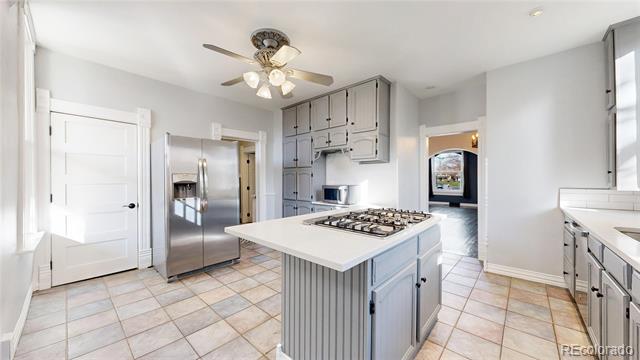
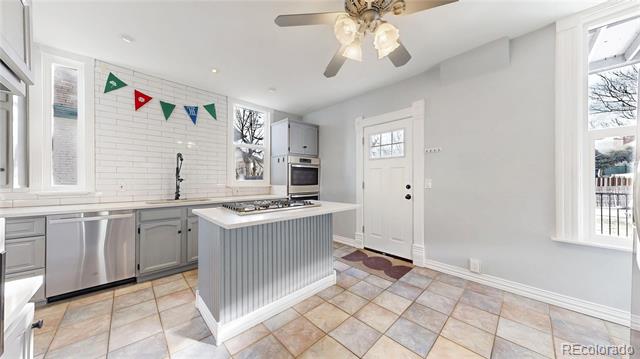
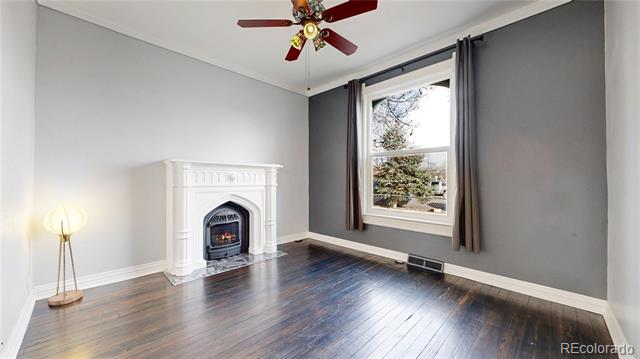
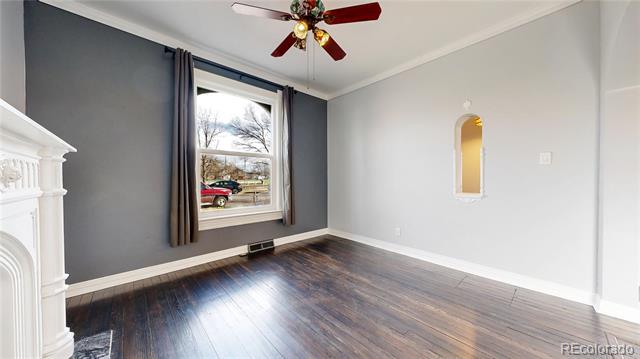
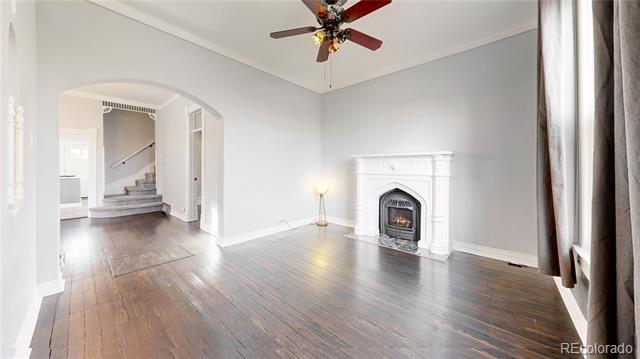
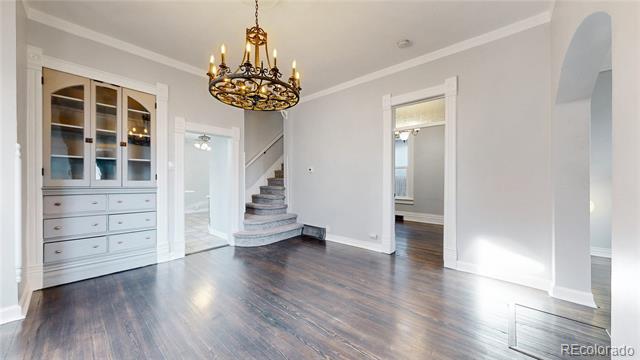
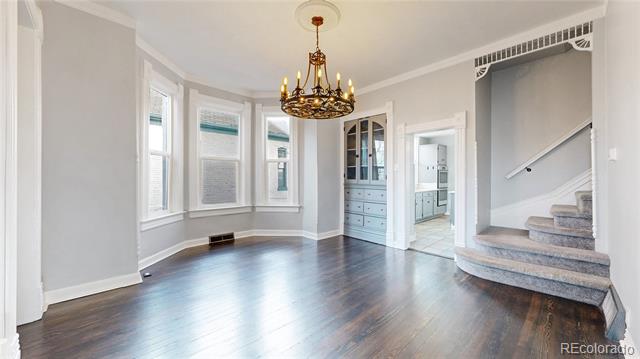
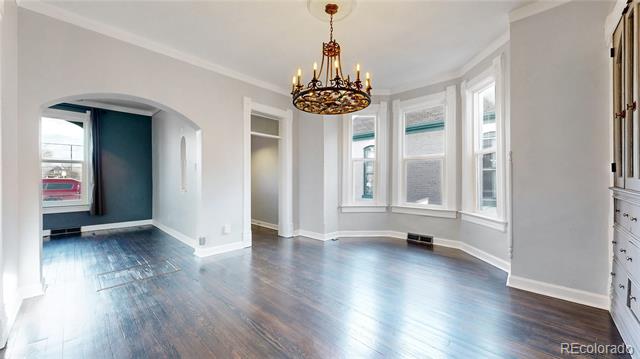
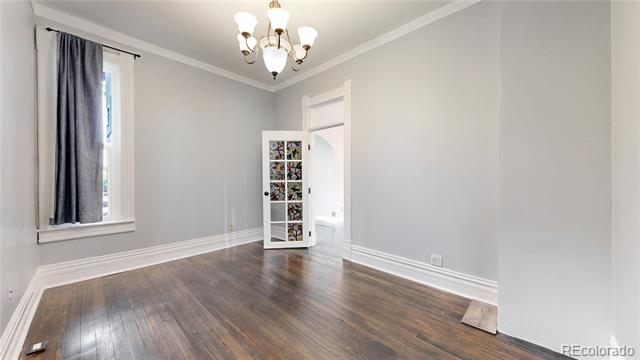
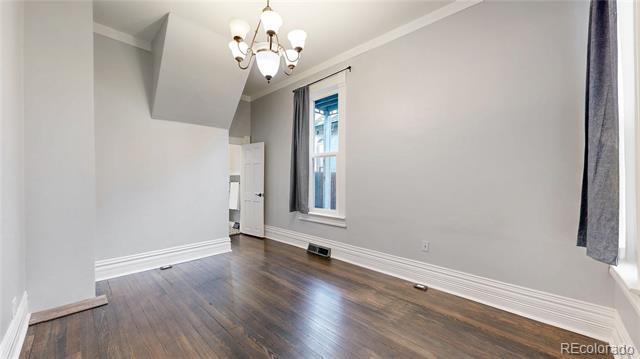
Built in 1886, this classic Victorian features three bedrooms and two baths across gracious living spaces that honor its architectural heritage while supporting today's lifestyle. The light-filled main level flows into an eat-in kitchen with quartz countertops, a functional island, and a living room anchored by a timeless fireplace, ideal for everyday living and entertaining.
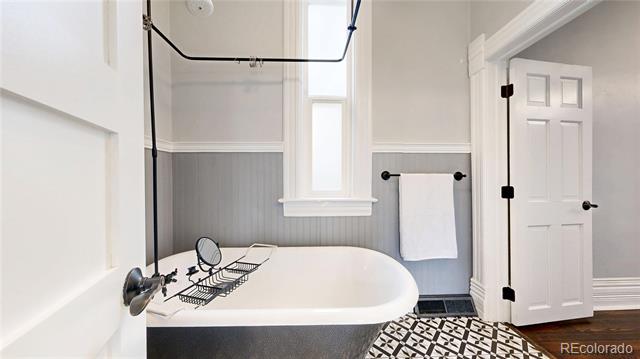
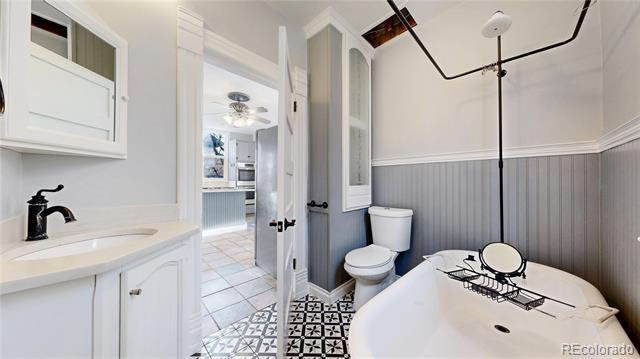
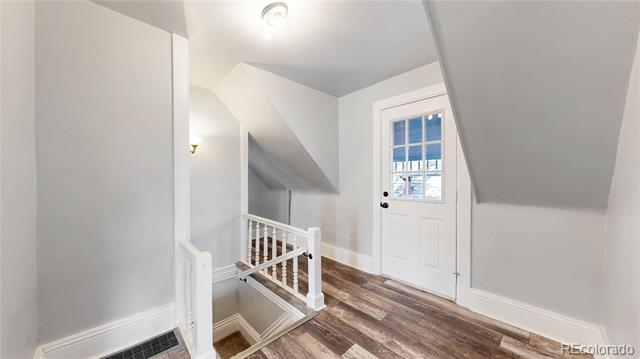
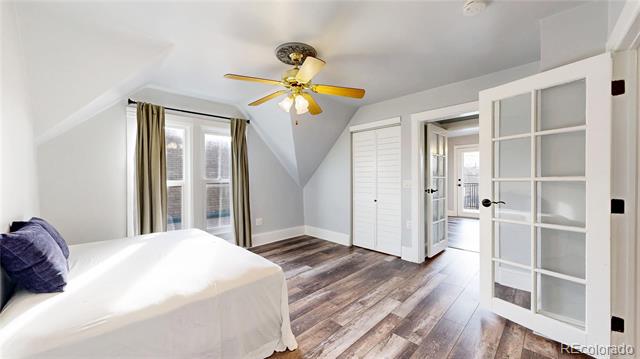
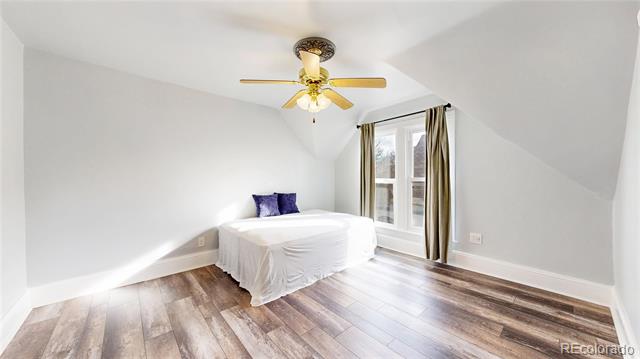
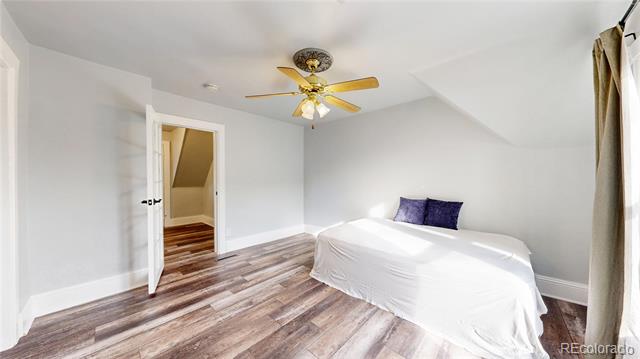
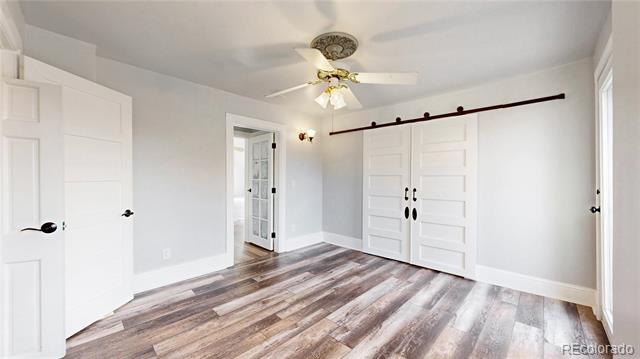
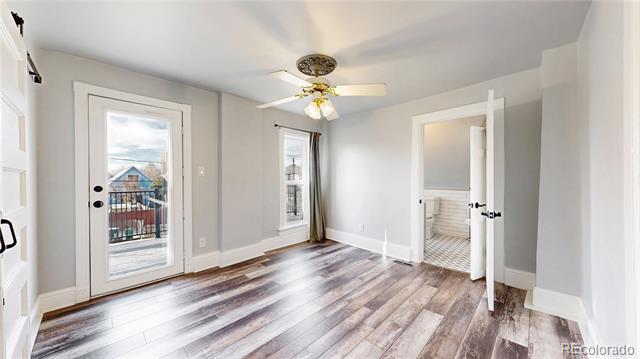
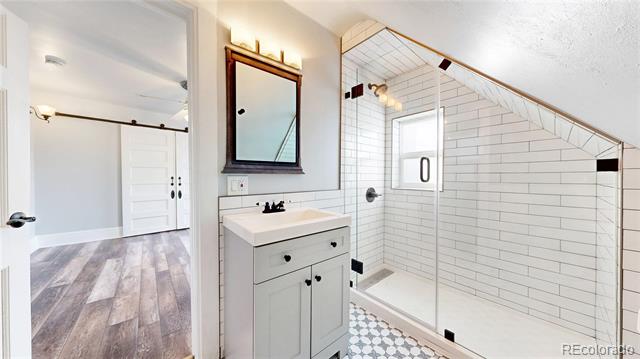
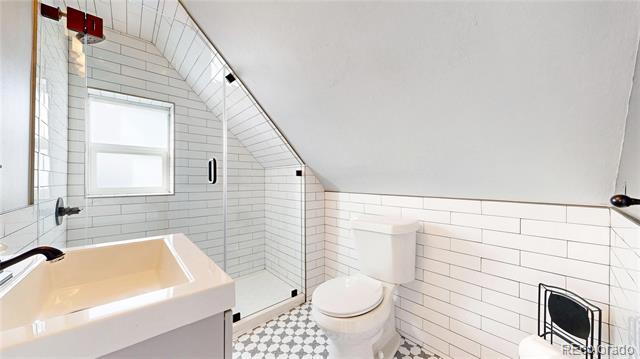
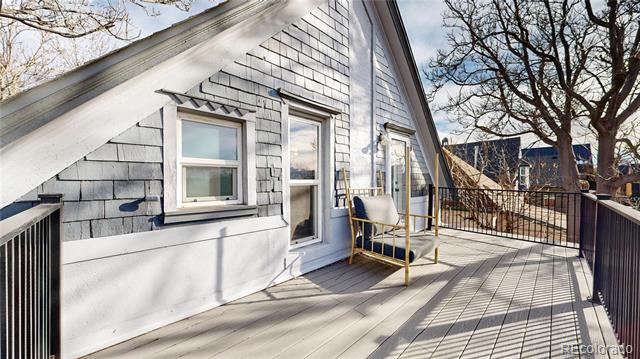
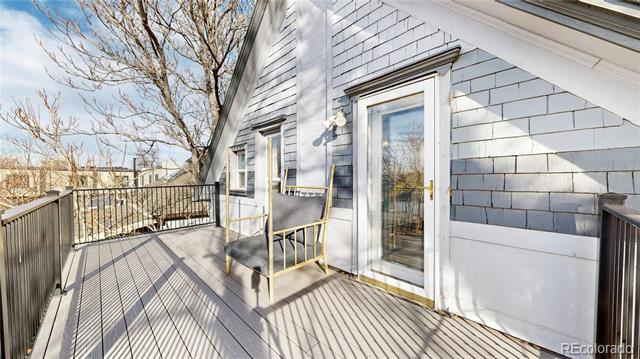
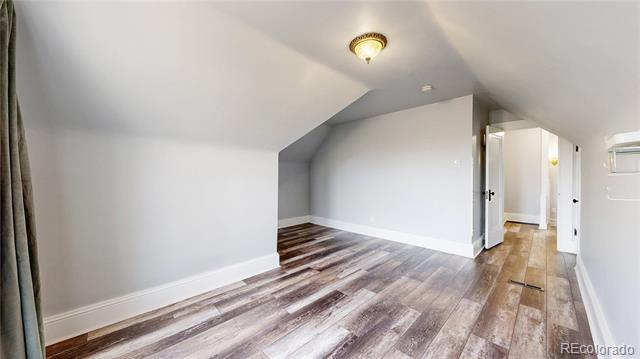
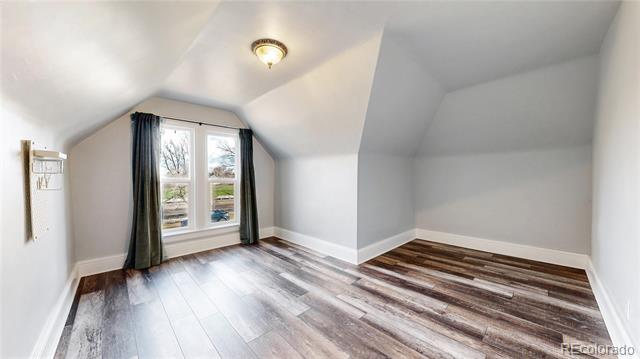
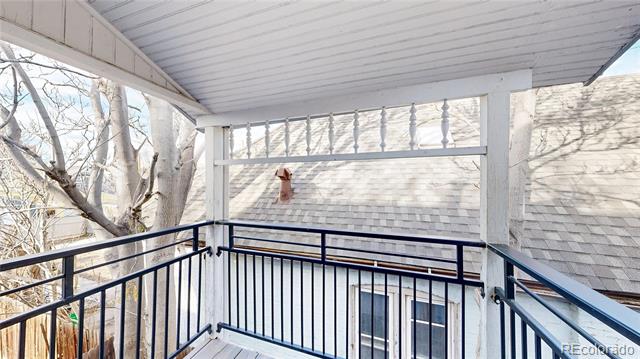
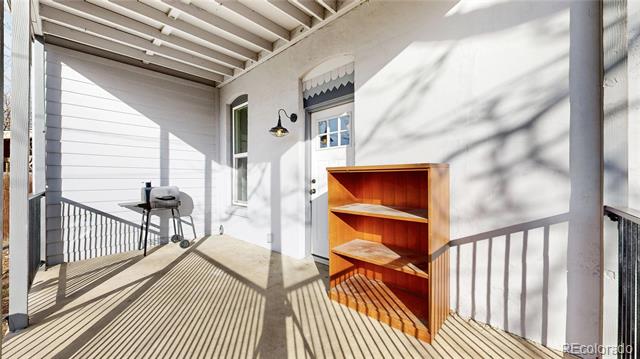
Upstairs, bedroom retreats include a primary suite with access to an expansive deck, capturing framed mountain and city views. Additional bedrooms are served by a beautifully appointed bath with custom tile work.
Recent improvements include newer windows, roof, updated electrical panel, and fresh interior and exterior paint. The expansive lot provides space for outdoor living, gardening, or future enhancements, all within walking distance to neighborhood favorites, creative workspaces, breweries, and shops--an exceptional opportunity to own a distinctive Victorian in North Denver.

3
beds

2
baths

2,113 Sq.Ft. LIVING AREA

6,260 Sq.Ft. lot

Jay Holland

Jay Holland

Features & Amenities

Interior

  • total bedrooms3
  • Total bathrooms2
  • full bathroom1
  • three quarter bathroom1
  • Flooring Carpet, Tile, Wood
  • Fireplace Living Room
  • APPLIANCES Cooktop, Dishwasher, Disposal, Double Oven, Gas Water Heater, Microwave, Refrigerator, Self Cleaning Oven
  • other interior Features Built-in Features, Ceiling Fan(s), Eat-in Kitchen, High Ceilings, Kitchen Island, Primary Suite, Quartz Counters, Smoke Free, Vaulted Ceiling(s), Walk-In Closet(s), Wired for Data

Area & Lot

  • Status Sold
  • Date Sold June 26, 2026
  • Living Area2,113 Sq.Ft.
  • Total Area2,113 Sq.Ft.
  • Lot Area6,260 Sq.Ft.
  • MLS® ID7291905
  • TypeResidential
  • YEAR BUILT1886
  • NeighborhoodDenver
  • Architecture StylesVictorian
  • View DescriptionCity, Mountain(s)
  • Elementary SchoolCole Arts And Science Academy
  • Middle SchoolWyatt
  • High SchoolManual
  • School DistrictDenver 1

Exterior

  • STORIES2
  • water SourcePublic
  • utilitiesElectricity Connected, Internet Access (Wired), Natural Gas Connected
  • roofShingle
  • lot featuresIrrigated, Landscaped, Level, Many Trees
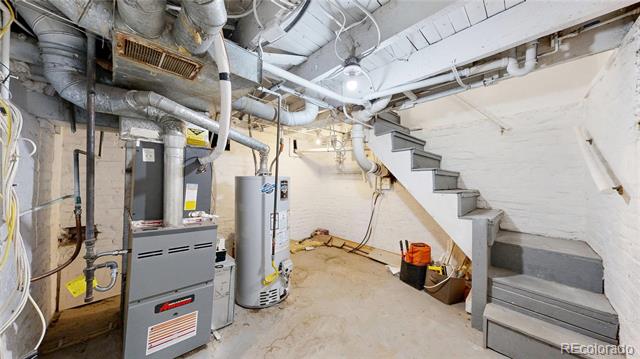
  • HEAT TYPEForced Air
  • AIR CONDITIONINGCentral Air, Other
  • sewerPublic Sewer
  • SubstructureSlab
  • security FeaturesCarbon Monoxide Detector(s), Smoke Detector(s)
  • other exterior FeaturesBalcony, Garden, Private Yard, Rain Gutters

Financial

  • Sales Price$740,000
  • Real Estate Tax $4,133/yr
  • Zoning U-SU-A1

Denver

Explore

Work With Us

We pride ourselves in providing personalized solutions that bring our clients closer to their dream properties and enhance their long-term wealth.

Follow Us on Instagram