
33 Ascent Trail
33 Ascent Trail
33 Ascent Trail
33 Ascent Trail
33 Ascent Trail
33 Ascent Trail
33 Ascent Trail
33 Ascent Trail
33 Ascent Trail
33 Ascent Trail
33 Ascent Trail
33 Ascent Trail
33 Ascent Trail
33 Ascent Trail
33 Ascent Trail
33 Ascent Trail
33 Ascent Trail
33 Ascent Trail
33 Ascent Trail
33 Ascent Trail
33 Ascent Trail
33 Ascent Trail
33 Ascent Trail
33 Ascent Trail
33 Ascent Trail
33 Ascent Trail
33 Ascent Trail
33 Ascent Trail
33 Ascent Trail
33 Ascent Trail
33 Ascent Trail
33 Ascent Trail
SEE ALL PHOTOS
33 Ascent Trail
33 Ascent Trail
33 Ascent Trail
33 Ascent Trail
33 Ascent Trail
33 Ascent Trail
33 Ascent Trail
33 Ascent Trail
33 Ascent Trail
33 Ascent Trail
33 Ascent Trail
33 Ascent Trail
33 Ascent Trail
33 Ascent Trail
33 Ascent Trail
33 Ascent Trail
33 Ascent Trail
33 Ascent Trail
33 Ascent Trail
33 Ascent Trail
33 Ascent Trail
33 Ascent Trail
33 Ascent Trail
33 Ascent Trail
33 Ascent Trail
33 Ascent Trail
33 Ascent Trail
33 Ascent Trail
33 Ascent Trail
33 Ascent Trail
33 Ascent Trail
33 Ascent Trail
For Sale

33 Ascent Trail

33 Ascent Trail, Englewood, CO 80112

$624,900
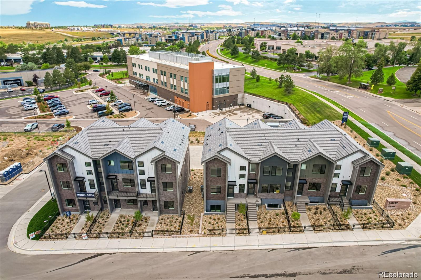
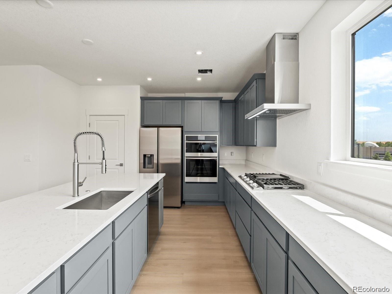
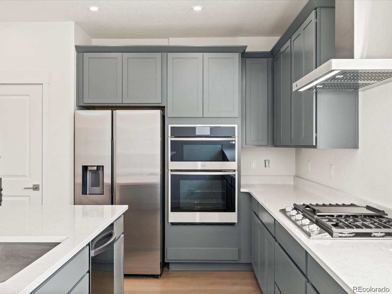
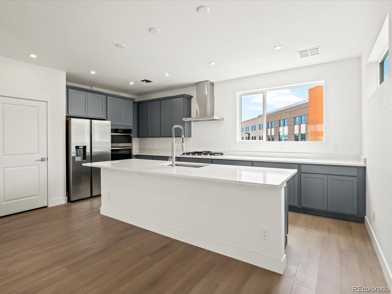
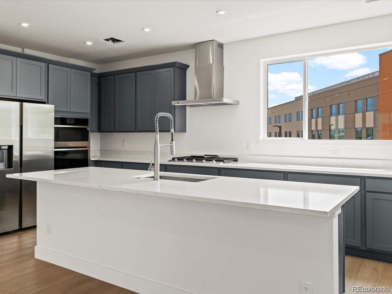
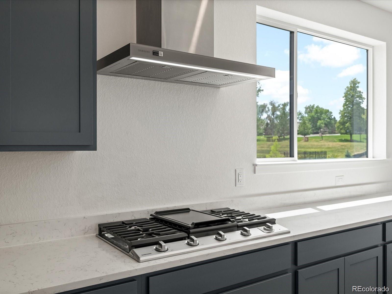
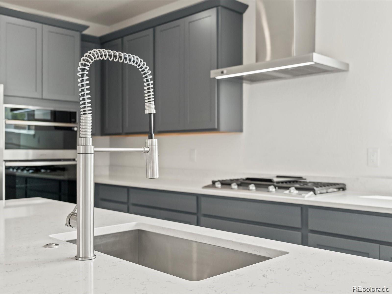
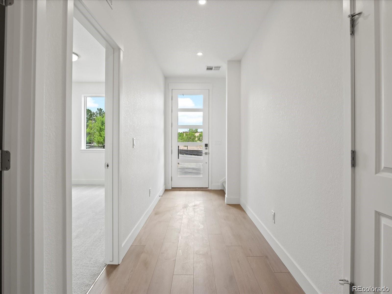
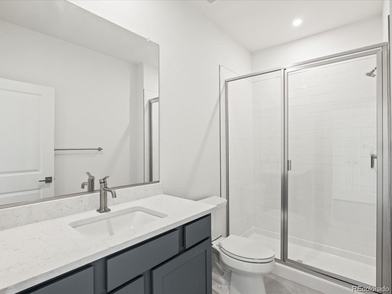
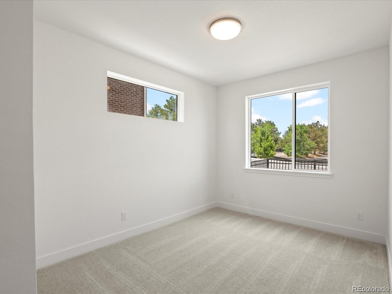
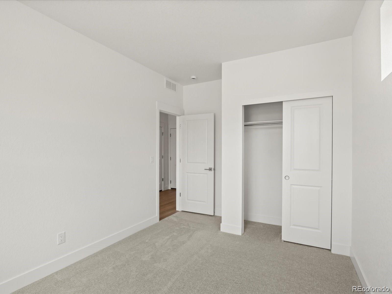
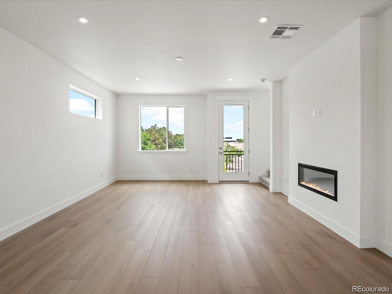
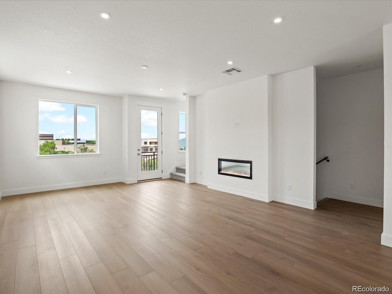
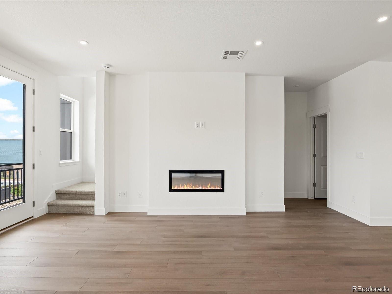
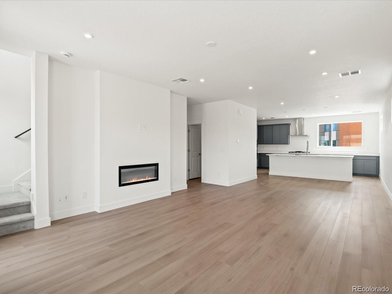
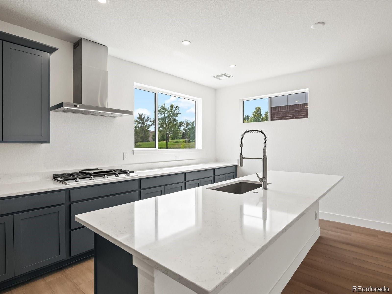
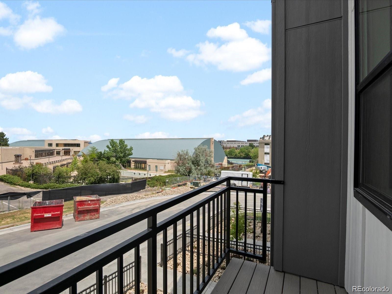
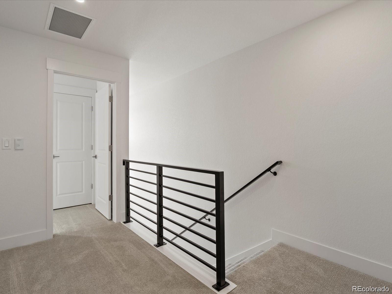
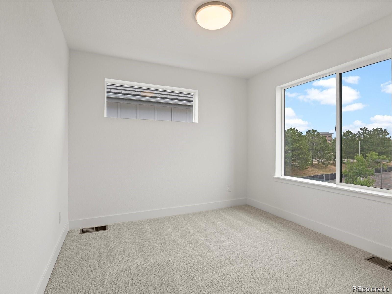
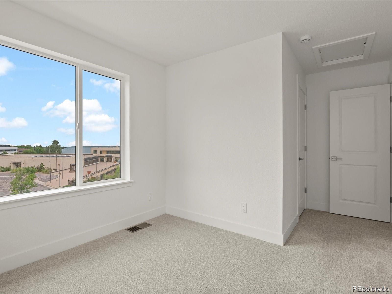
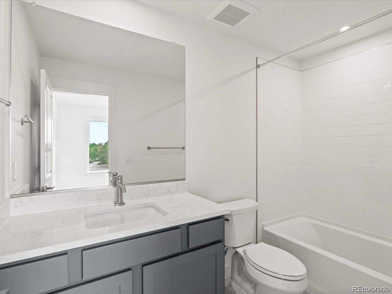
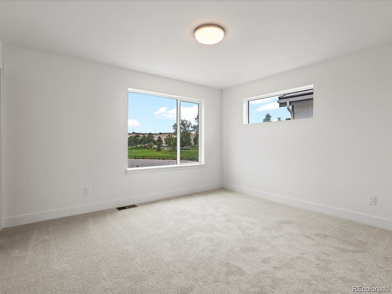
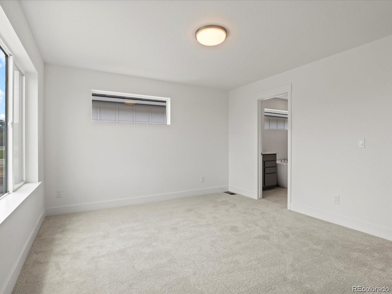
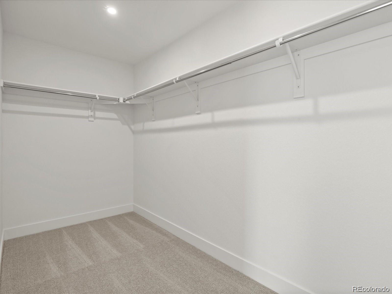
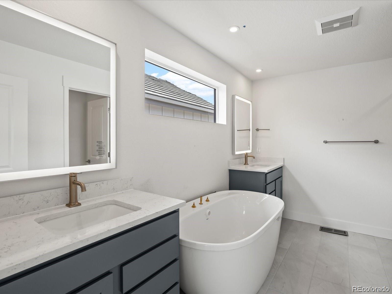
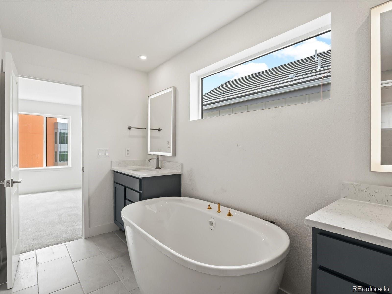
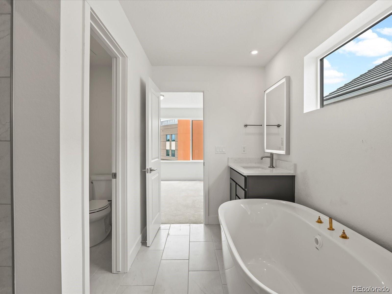
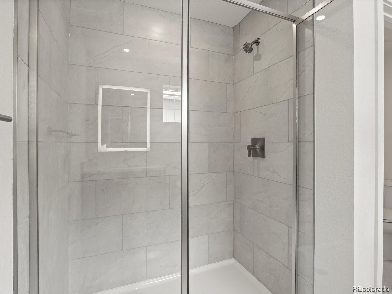
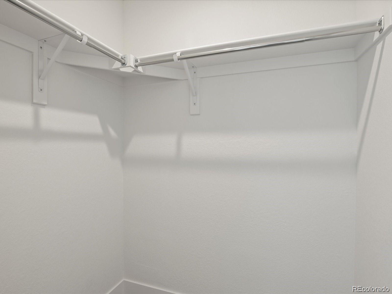
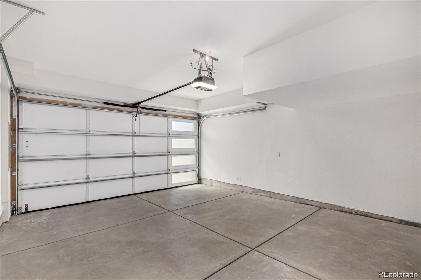
Welcome to the Samantha, a move-in-ready 3-bedroom, 3.5-bath townhome nestled within a private enclave in the heart of the Denver Tech Center. As an end-unit with no neighbors on one side, this home offers enhanced privacy, abundant natural light, and an airy sense of openness. Thoughtfully designed across three levels and 2,049 square feet, the home offers a versatile layout tailored to modern living. The main-level bedroom provides an ideal space for guests, a home office, or a private retreat. The open-concept great room is bathed in natural light and centered around a stylish fireplace, creating an inviting space for everyday living and entertaining. The chef-inspired kitchen features quartz countertops, premium finishes, and a generous island that serves as the perfect gathering spot. Upstairs, the spacious primary suite offers a private retreat, complete with a spa-like five-piece bath and an expansive walk-in closet. A ground-level flex room adds even more versatility, while a private balcony provides an inviting spot to enjoy the outdoors. An attached two-car garage completes the home. Located at Ascent at Inverness in Englewood, this residence is just steps from the future John Derry Park--a thoughtfully planned community destination designed to bring people together. Planned amenities include a dog park, playground, beer garden and brewery, event lawn with amphitheater, community garden, creek trails, sports courts, and a regional bike path. With leading DTC employers, premier shopping, dining, and entertainment just minutes away, the Samantha offers the best of both worlds: low-maintenance living in a private setting with effortless access to everything the area has to offer.

3
beds

4
baths

2,049 Sq.Ft. LIVING AREA

Jay Holland

Jay Holland

Features & Amenities

Interior

  • total bedrooms3
  • Total bathrooms4
  • full bathrooms2
  • three quarter bathroom1
  • half bathroom1
  • Flooring Carpet, Laminate, Tile
  • APPLIANCES Dishwasher, Disposal, Microwave, Oven, Refrigerator
  • other interior Features High Ceilings, Primary Suite, Quartz Counters, Walk-In Closet(s)

Area & Lot

  • Status For Sale
  • Living Area2,049 Sq.Ft.
  • MLS® ID4220685
  • TypeTownhouse
  • YEAR BUILT2025
  • NeighborhoodGolf Homes
  • Architecture StylesContemporary
  • Elementary SchoolEagle Ridge
  • Middle SchoolCresthill
  • High SchoolHighlands Ranch
  • School DistrictDouglas RE-1

Exterior

  • STORIES3
  • Garage Space2.0
  • water SourcePublic
  • utilitiesCable Available, Electricity Available, Electricity Connected, Internet Access (Wired), Natural Gas Available, Natural Gas Connected, Phone Available
  • roofComposition
  • parkingConcrete
  • HEAT TYPENatural Gas
  • AIR CONDITIONINGCentral Air
  • sewerPublic Sewer
  • other exterior FeaturesBalcony

Financial

  • Sales Price$624,900
  • Real Estate Tax $1,582/yr
  • HOA $299/mo
image

Schedule a Showing

We would love to show you our beautiful property. Please select your preferred date and time below. An agent will be in touch shortly to confirm your appointment.

Schedule a Showing

We would love to show you our beautiful property. Please select your preferred date and time below. An agent will be in touch shortly to confirm your appointment.

Thank you for your interest in 33 Ascent Trail, Englewood, CO 80112. We are reviewing your request and will be in touch shortly!

Mortgage Calculator

Estimate your monthly mortgage payment, including the principal and interest, property taxes, and HOA. Adjust the values to generate a more accurate rate.

All estimates are provided for informational purposes only. Actual amounts may vary.
$0,000 Your Payment 20 15 65
$0,000 Your Payment

Golf Homes

Explore

Work With Us

We pride ourselves in providing personalized solutions that bring our clients closer to their dream properties and enhance their long-term wealth.

Follow Us on Instagram