31 Ascent Trail
31 Ascent Trail
31 Ascent Trail
31 Ascent Trail
31 Ascent Trail
31 Ascent Trail
31 Ascent Trail
31 Ascent Trail
31 Ascent Trail
31 Ascent Trail
31 Ascent Trail
31 Ascent Trail
31 Ascent Trail
31 Ascent Trail
31 Ascent Trail
31 Ascent Trail
SEE ALL PHOTOS
31 Ascent Trail
31 Ascent Trail
31 Ascent Trail
31 Ascent Trail
31 Ascent Trail
31 Ascent Trail
31 Ascent Trail
31 Ascent Trail
31 Ascent Trail
31 Ascent Trail
31 Ascent Trail
31 Ascent Trail
31 Ascent Trail
31 Ascent Trail
31 Ascent Trail
31 Ascent Trail
For Sale

31 Ascent Trail

31 Ascent Trail, Englewood, CO 80112

$549,990
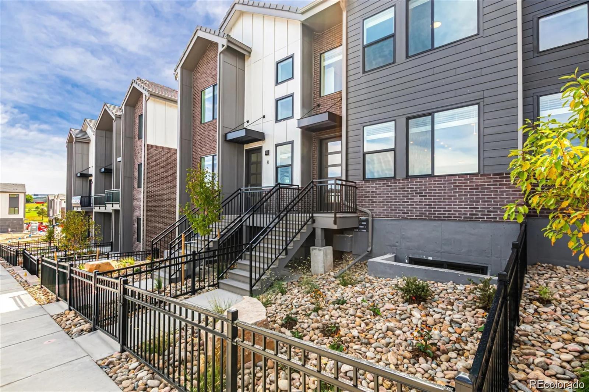
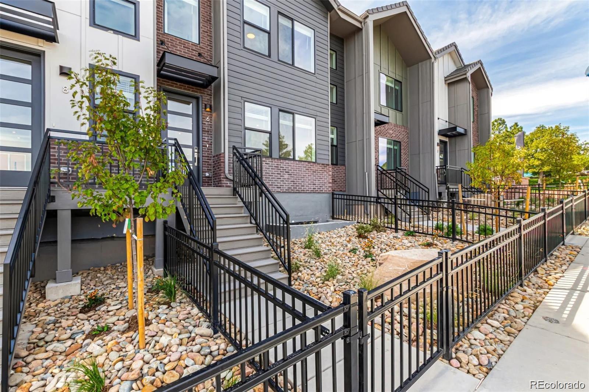
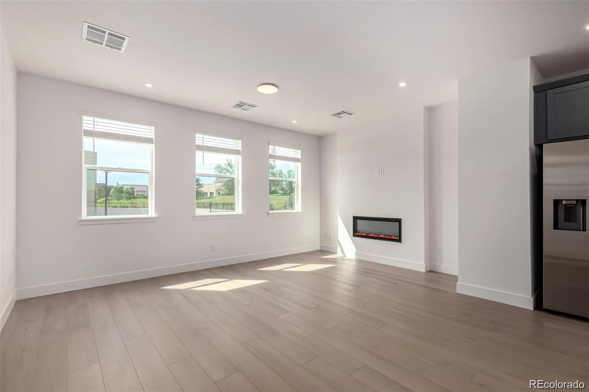
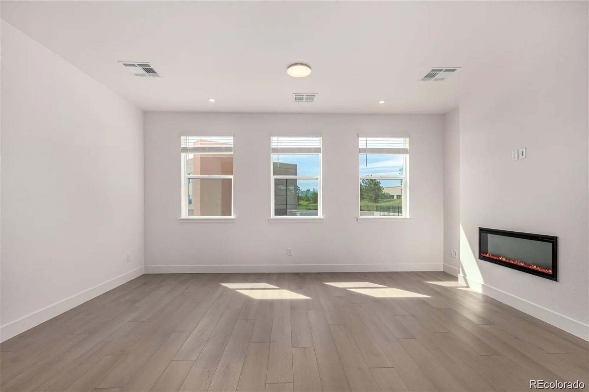
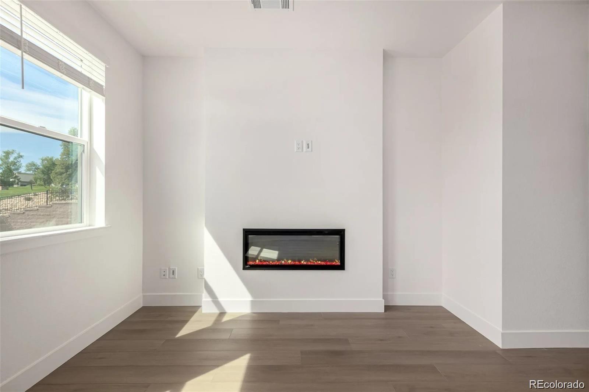
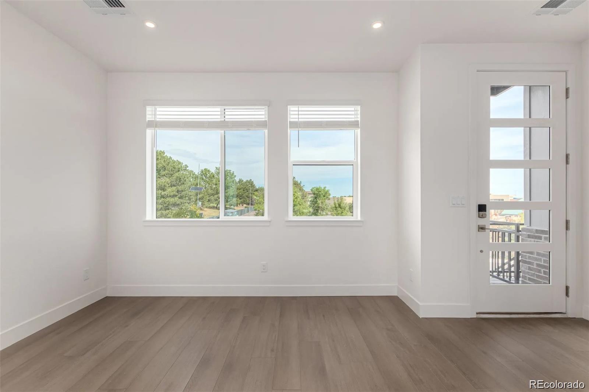
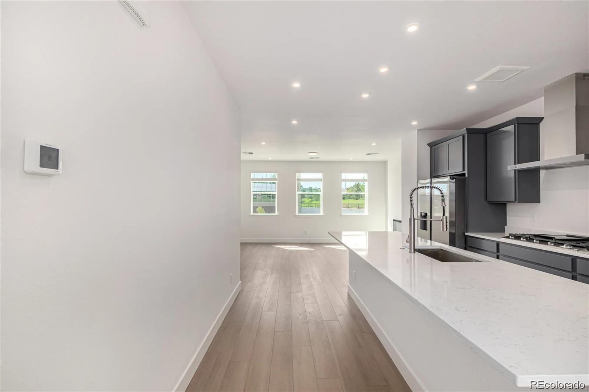
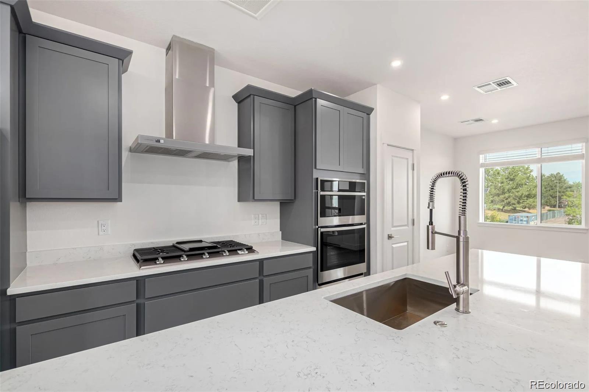
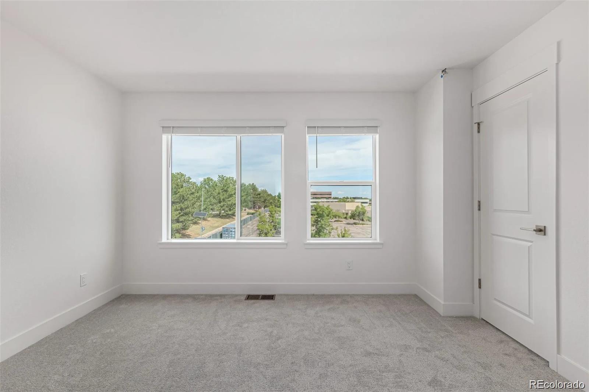
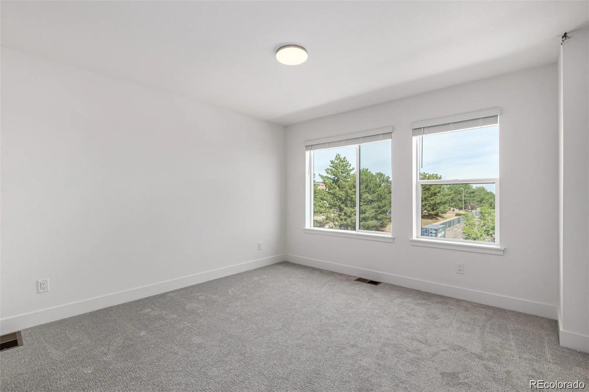
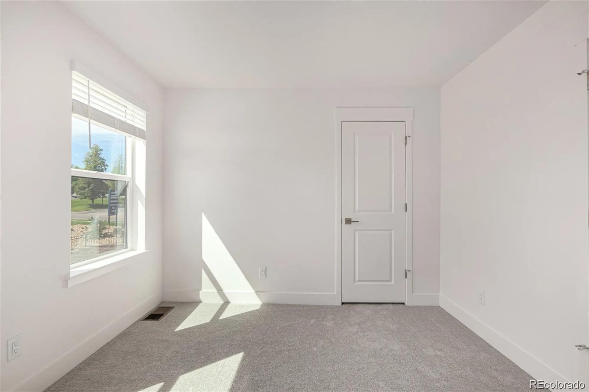
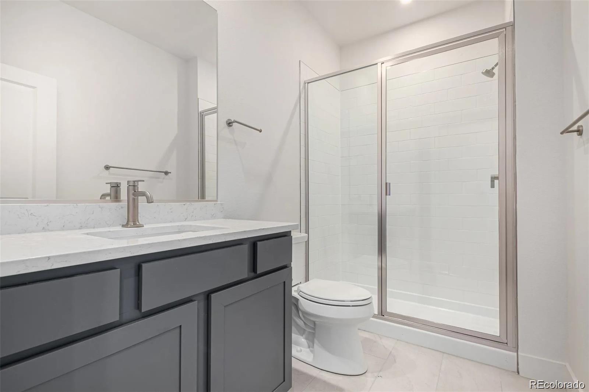
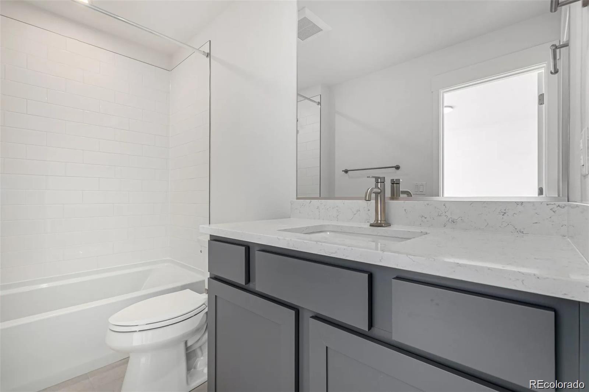
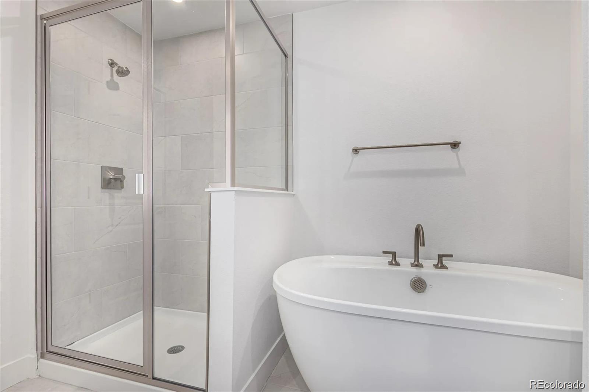
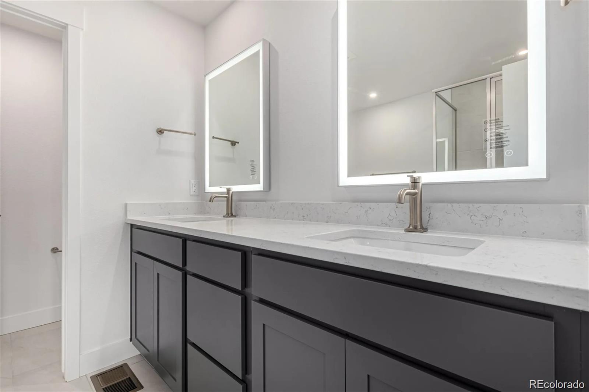
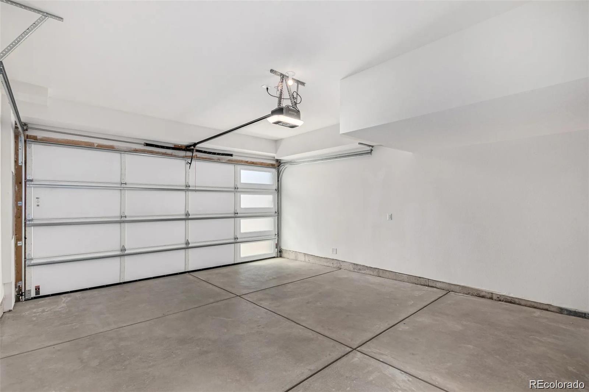
This three-story townhome offers flexible living and smart design across 1,769 square feet. The Danielle floor plan features 2 spacious bedrooms, each with its own private bathroom, and a layout that's ideal for both everyday living and hosting. On the first level, an open floorplan provides the perfect space for a private home office, workout space, or 2nd family room. The main floor opens into a light-filled great room with a sleek fireplace and a seamless flow to the kitchen and dining area. The kitchen stands out with a large island, walk-in pantry, and designer finishes, all highlighted by the Telluride interior color package--a warm blend of taupe cabinetry, creamy quartz-style counters, wide-plank oak-look flooring, and soft, neutral tile and carpet tones throughout. Upstairs, the primary suite features a luxurious five-piece bath and walk-in closet, while a second upper-level bedroom, full bath, and laundry area round out the top floor for added functionality. Enjoy thoughtful touches throughout, including a private balcony, two-car attached garage, and integrated smart home features. Located in Inverness just minutes from top shopping, dining, and major employers, this low-maintenance home pairs refined style with true everyday convenience.

2
beds

3
baths

1,769 Sq.Ft. LIVING AREA

Jay Holland

Jay Holland

Features & Amenities

Interior

  • total bedrooms2
  • Total bathrooms3
  • full bathrooms2
  • half bathroom1
  • Laundry room In Unit, Laundry Closet
  • Flooring Carpet, Laminate, Tile
  • APPLIANCES Dishwasher, Disposal, Microwave, Refrigerator, Self Cleaning Oven
  • other interior Features High Ceilings, Quartz Counters

Area & Lot

  • Status For Sale
  • Living Area1,769 Sq.Ft.
  • MLS® ID1760412
  • TypeTownhouse
  • YEAR BUILT2026
  • NeighborhoodGolf Homes
  • Architecture StylesContemporary
  • Elementary SchoolEagle Ridge
  • Middle SchoolCresthill
  • High SchoolHighlands Ranch
  • School DistrictDouglas RE-1

Exterior

  • STORIES3
  • Garage Space2.0
  • water SourcePublic
  • utilitiesCable Available, Electricity Available, Electricity Connected, Natural Gas Available, Natural Gas Connected, Phone Available
  • roofComposition
  • HEAT TYPEForced Air
  • AIR CONDITIONINGCentral Air
  • sewerPublic Sewer

Financial

  • Sales Price$549,990
  • Real Estate Tax $1,582/yr
  • HOA $299/mo
image

Schedule a Showing

We would love to show you our beautiful property. Please select your preferred date and time below. An agent will be in touch shortly to confirm your appointment.

Schedule a Showing

We would love to show you our beautiful property. Please select your preferred date and time below. An agent will be in touch shortly to confirm your appointment.

Thank you for your interest in 31 Ascent Trail, Englewood, CO 80112. We are reviewing your request and will be in touch shortly!

Mortgage Calculator

Estimate your monthly mortgage payment, including the principal and interest, property taxes, and HOA. Adjust the values to generate a more accurate rate.

All estimates are provided for informational purposes only. Actual amounts may vary.
$0,000 Your Payment 20 15 65
$0,000 Your Payment

Golf Homes

Explore

Work With Us

We pride ourselves in providing personalized solutions that bring our clients closer to their dream properties and enhance their long-term wealth.

Follow Us on Instagram