Leave a Message

Thank you for your message. We will be in touch with you shortly.

1307 Wildwood Lane
1307 Wildwood Lane
1307 Wildwood Lane
1307 Wildwood Lane
1307 Wildwood Lane
1307 Wildwood Lane
1307 Wildwood Lane
1307 Wildwood Lane
1307 Wildwood Lane
1307 Wildwood Lane
1307 Wildwood Lane
1307 Wildwood Lane
1307 Wildwood Lane
1307 Wildwood Lane
1307 Wildwood Lane
1307 Wildwood Lane
1307 Wildwood Lane
1307 Wildwood Lane
1307 Wildwood Lane
1307 Wildwood Lane
1307 Wildwood Lane
1307 Wildwood Lane
1307 Wildwood Lane
1307 Wildwood Lane
1307 Wildwood Lane
1307 Wildwood Lane
1307 Wildwood Lane
1307 Wildwood Lane
1307 Wildwood Lane
1307 Wildwood Lane
1307 Wildwood Lane
1307 Wildwood Lane
1307 Wildwood Lane
1307 Wildwood Lane
1307 Wildwood Lane
1307 Wildwood Lane
1307 Wildwood Lane
1307 Wildwood Lane
1307 Wildwood Lane
1307 Wildwood Lane
1307 Wildwood Lane
1307 Wildwood Lane
1307 Wildwood Lane
1307 Wildwood Lane
1307 Wildwood Lane
1307 Wildwood Lane
1307 Wildwood Lane
1307 Wildwood Lane
1307 Wildwood Lane
SEE ALL PHOTOS
1307 Wildwood Lane
1307 Wildwood Lane
1307 Wildwood Lane
1307 Wildwood Lane
1307 Wildwood Lane
1307 Wildwood Lane
1307 Wildwood Lane
1307 Wildwood Lane
1307 Wildwood Lane
1307 Wildwood Lane
1307 Wildwood Lane
1307 Wildwood Lane
1307 Wildwood Lane
1307 Wildwood Lane
1307 Wildwood Lane
1307 Wildwood Lane
1307 Wildwood Lane
1307 Wildwood Lane
1307 Wildwood Lane
1307 Wildwood Lane
1307 Wildwood Lane
1307 Wildwood Lane
1307 Wildwood Lane
1307 Wildwood Lane
1307 Wildwood Lane
1307 Wildwood Lane
1307 Wildwood Lane
1307 Wildwood Lane
1307 Wildwood Lane
1307 Wildwood Lane
1307 Wildwood Lane
1307 Wildwood Lane
1307 Wildwood Lane
1307 Wildwood Lane
1307 Wildwood Lane
1307 Wildwood Lane
1307 Wildwood Lane
1307 Wildwood Lane
1307 Wildwood Lane
1307 Wildwood Lane
1307 Wildwood Lane
1307 Wildwood Lane
1307 Wildwood Lane
1307 Wildwood Lane
1307 Wildwood Lane
1307 Wildwood Lane
1307 Wildwood Lane
1307 Wildwood Lane
1307 Wildwood Lane
Courtesy of Listings.com
For Sale

1307 Wildwood Lane

1307 Wildwood Lane, Castle Rock, CO 80104

$980,000
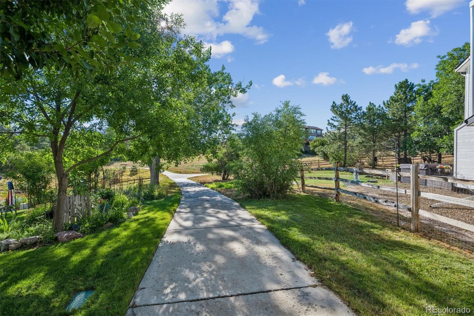
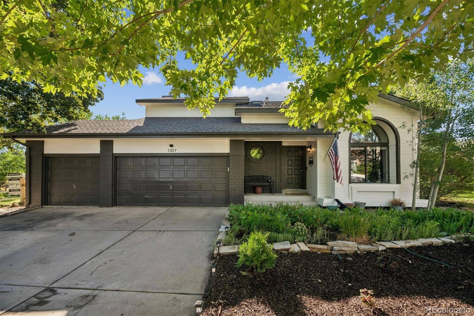
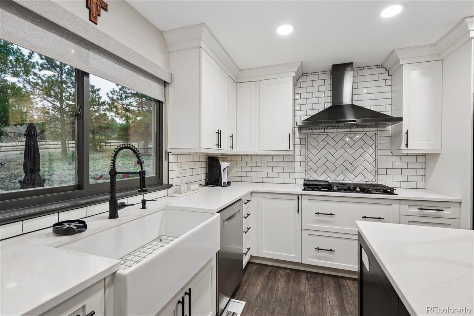
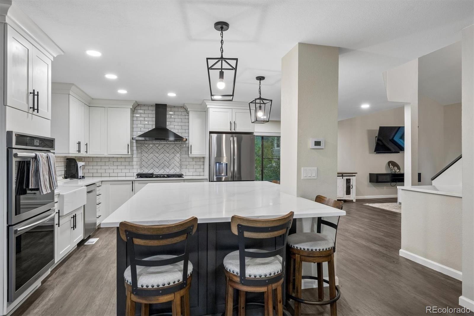
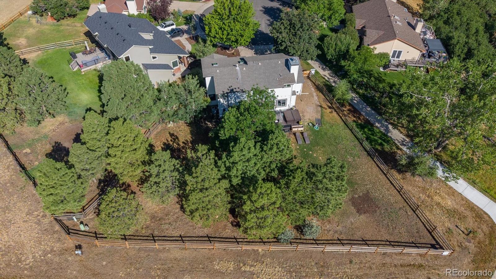
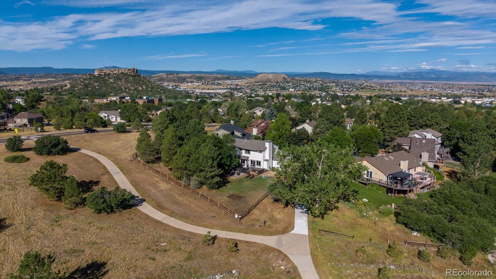
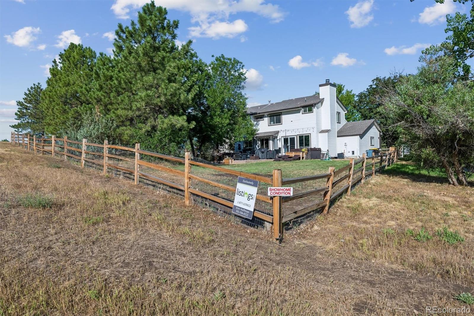
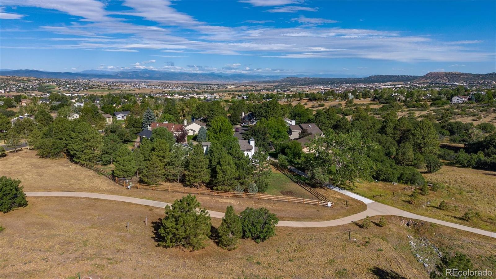
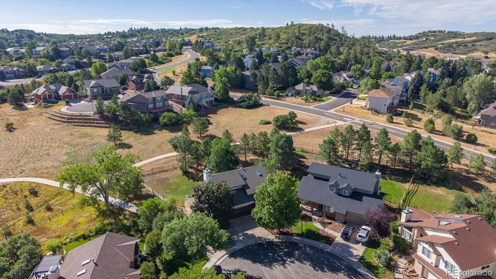
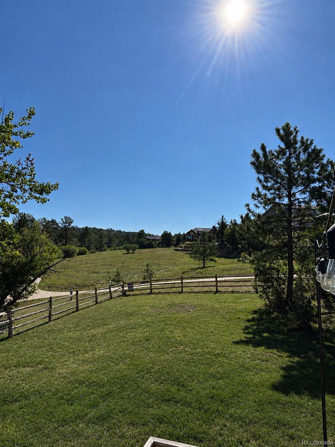
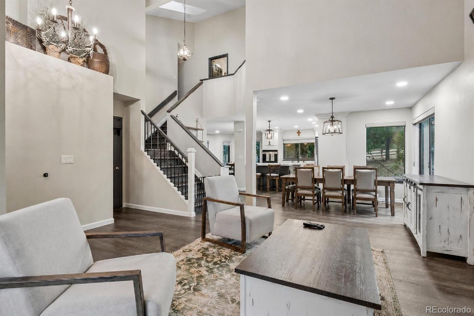
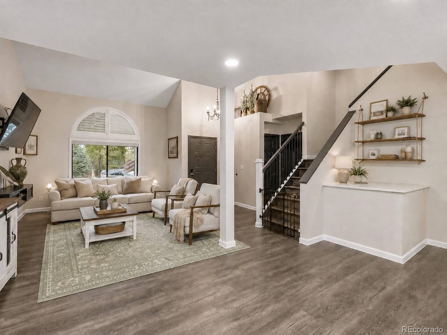
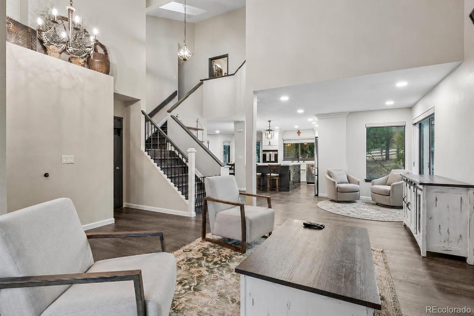
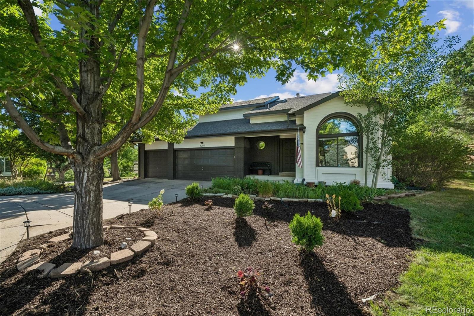
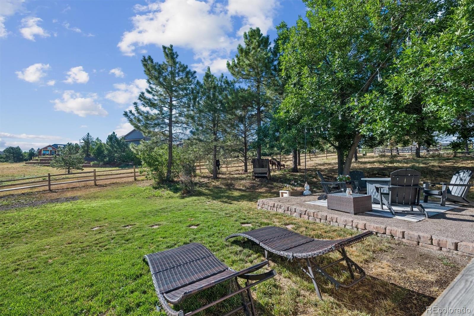
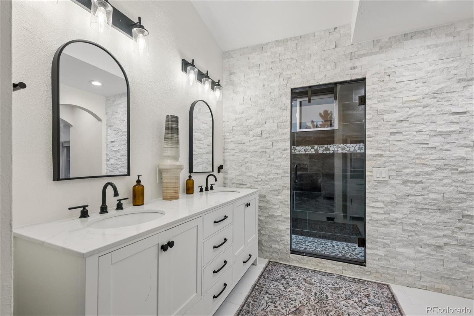
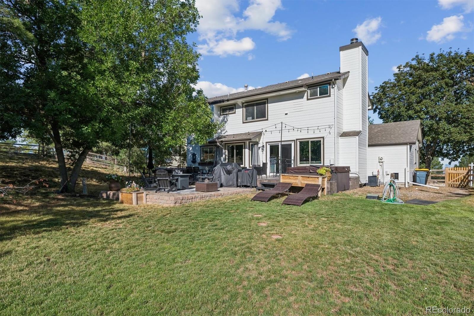
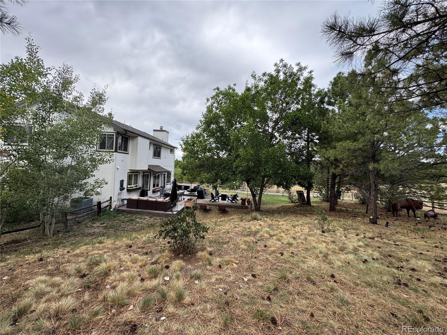
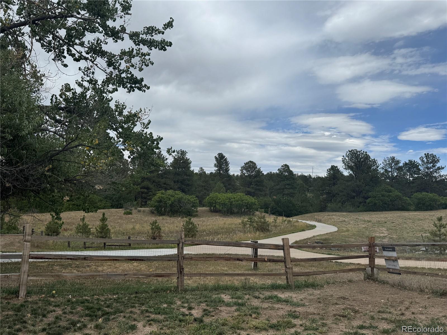
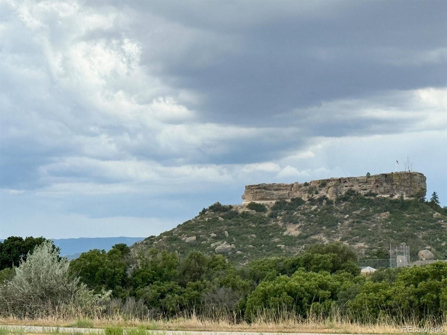
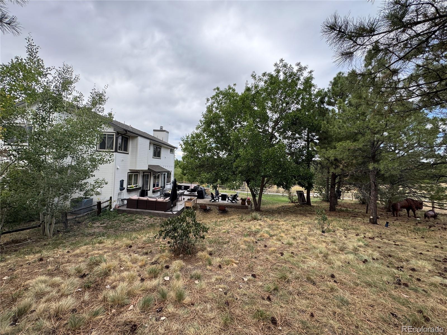
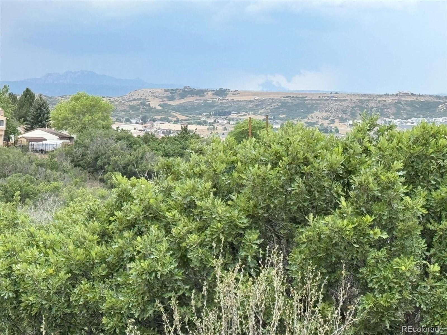
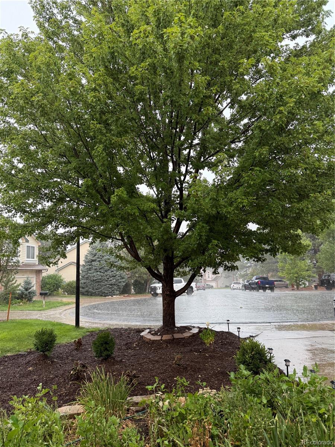
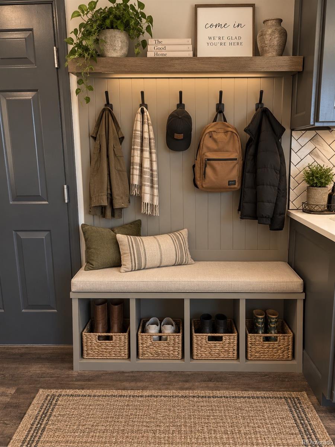
Welcome to this exceptional, fully renovated 2 story home in the highly sought-after Woodlands open space. This gorgeous community located in Castle Rock, offers a one of a kind wildlife active lifestyle. Ideally situated on a peaceful and private corner, cul-de-sac lot, backing to a forever greenbelt, this home offers direct access to miles of paved walking trails leading to the 28-acre Woodlands bowl and open space. Enjoy beautiful mountain views, abundant wildlife, large pine trees and the privacy and natural beauty that makes The Woodlands one of Castle Rock's most desirable communities. Located near Douglas County RE-1 schools, convenience to academy schools and local private schools. Completely renovated-move-in-ready-thoughtfully redesigned-high-end finishes.
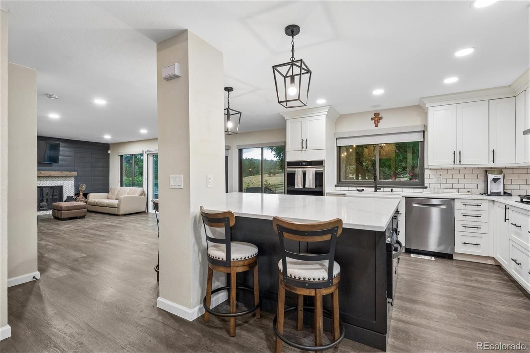
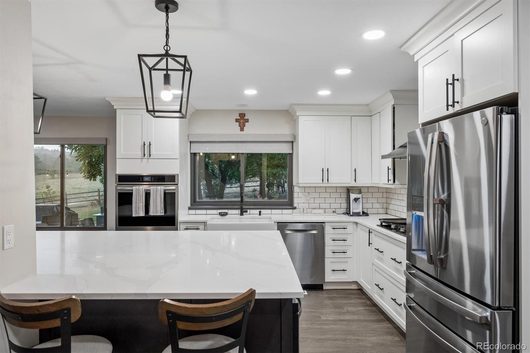
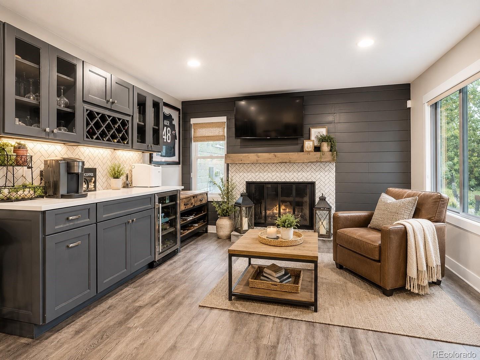
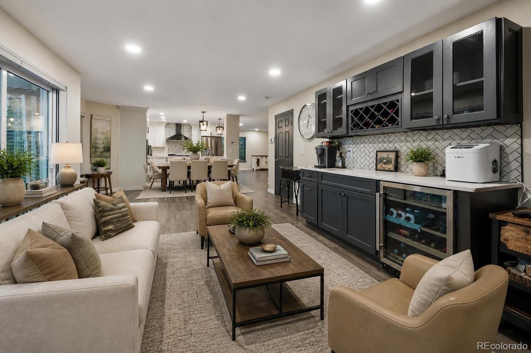
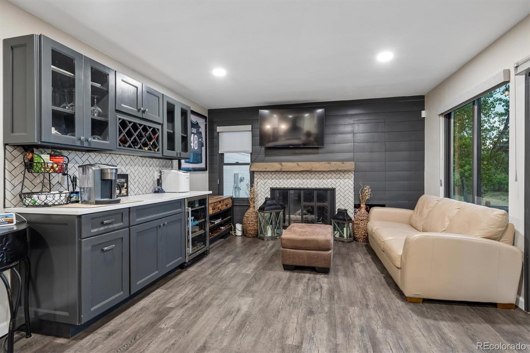
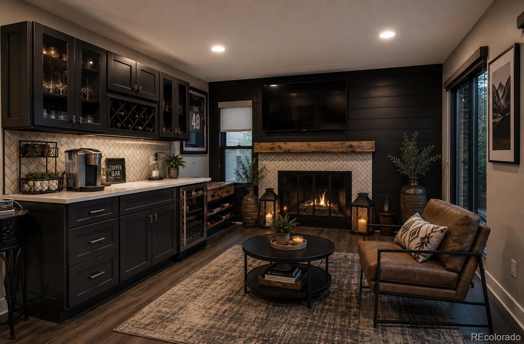
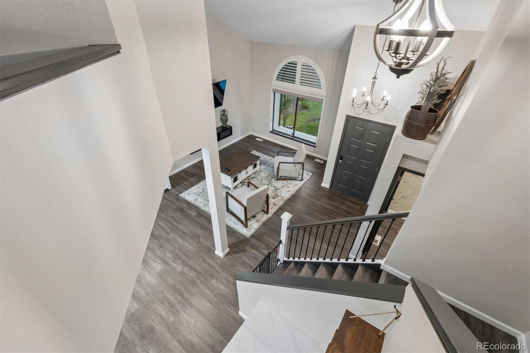
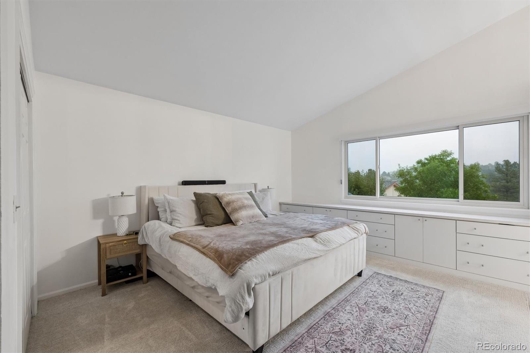
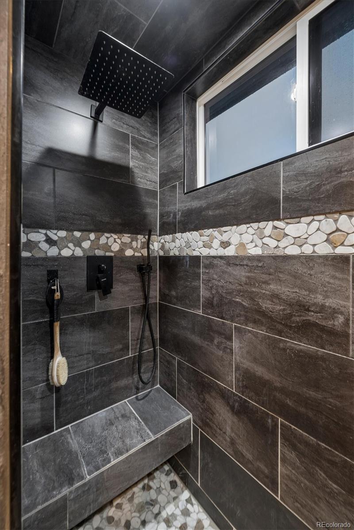
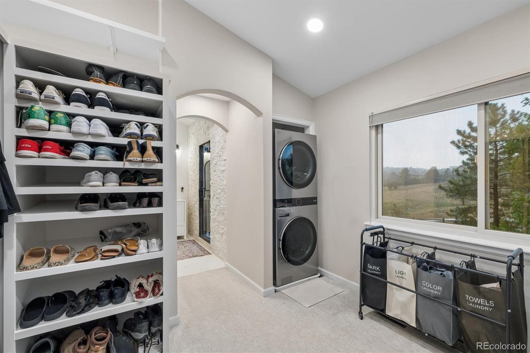
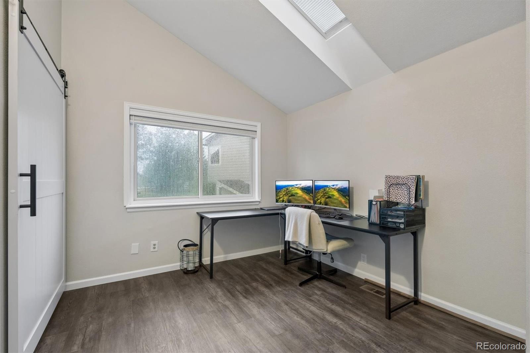
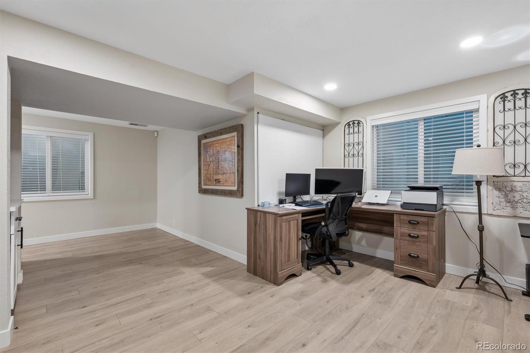
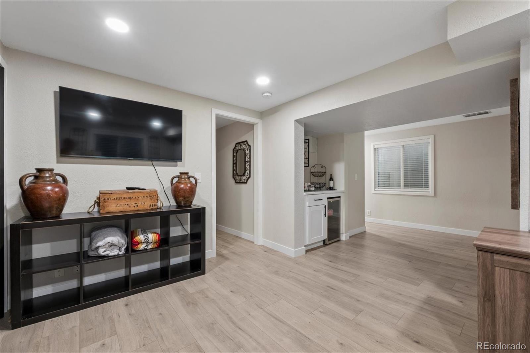
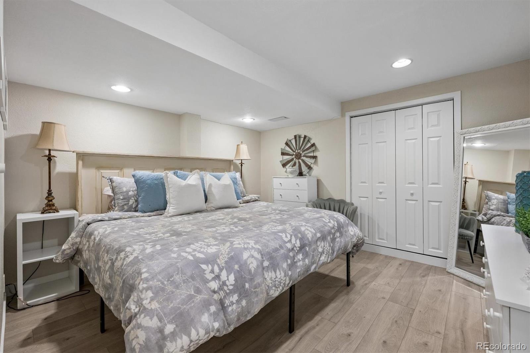
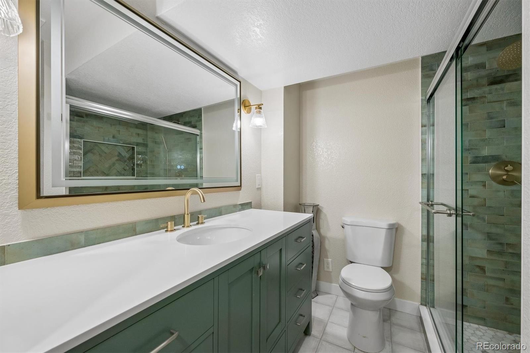
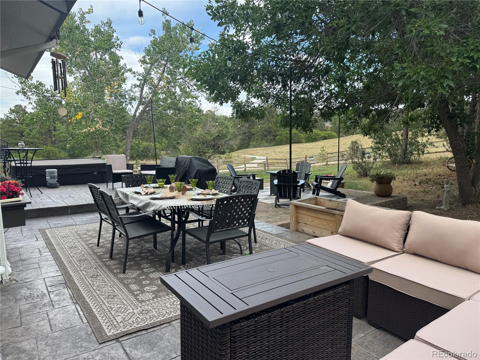
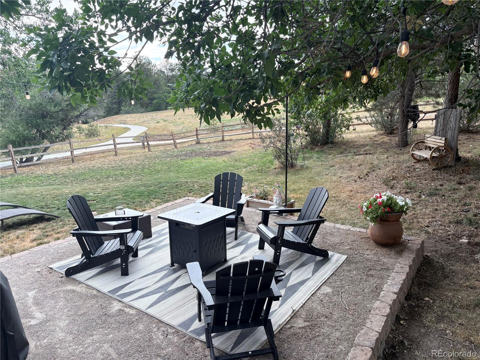
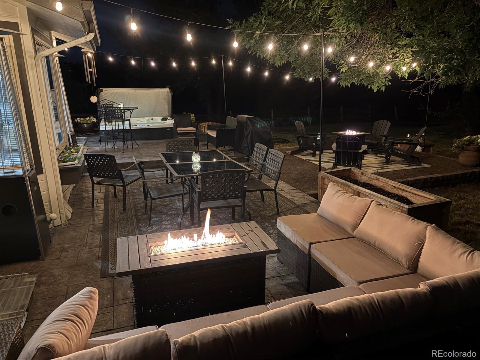
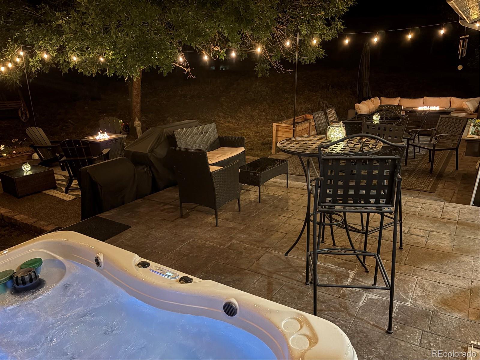
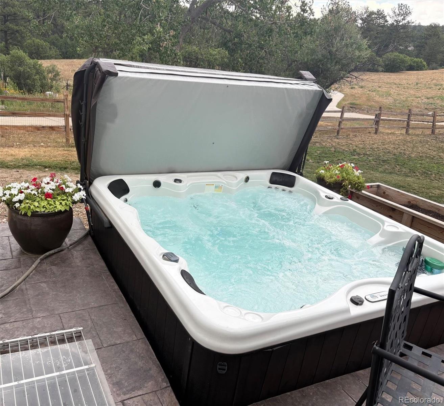
*Living Room-2 new windows, open to dining & kitchen *Family Room-resurfaced fire place, dry bar w/refrige, new LVT wood flooring throughout, new slider with dog door *Open Kitchen to both living spaces with coffee bar, huge 6 chair stone slab, overlooks East sunrises, new stainless steel appliances *Main floor updated bathroom-Coat closet, Newly constructed stair case, Skylight, New painted trim, doors and new lighting throughout *Upstairs-Rrenovated Master, stone bathroom & 2 walk in closets w/stackable w/d, new bedroom paint, flooring & lighting w/built in cabinets, duravit private toilet, Updated guest bathroom, 2 guest bedrooms/dens, new skylight/shade, new window coverings throughout, Newer windows *Downstairs-New stone spa bathroom, Newly painted bedroom with closet & large window, 2 Work spaces/living room spaces, Dry bar w/refrige, Crawl space/plastic liner-New windows, heater, AC, water heater-Full size w/d-Under stair storage. *Garage-3 car oversized, Cabinets, work bench, garage door, key pad/2 openers. *Bonus-New roof up to 18k, Built in CalSpa 6-10 person Jacuzzi, New exterior paint, New stamped concrete patio, New fire pit patio

4
beds

4
baths

2,827 Sq.Ft. LIVING AREA

0.31 Acres lot

Kim Hoffman

Kim Hoffman

Features & Amenities

Interior

  • total bedrooms4
  • Total bathrooms4
  • full bathrooms2
  • three quarter bathroom1
  • half bathroom1
  • Laundry room Laundry Closet
  • Flooring Carpet, Tile, Vinyl, Wood
  • Fireplace Dining Room, Family Room, Gas, Kitchen
  • APPLIANCES Bar Fridge, Convection Oven, Dishwasher, Double Oven, Dryer, Gas Water Heater, Microwave, Range, Range Hood, Refrigerator, Washer, Wine Cooler
  • other interior Features Eat-in Kitchen, Entrance Foyer, High Ceilings, High Speed Internet, In-Law Floorplan, Kitchen Island, Open Floorplan, Quartz Counters

Area & Lot

  • Status For Sale
  • Living Area2,827 Sq.Ft.
  • Total Area2,827 Sq.Ft.
  • Lot Area0.31 Acres
  • MLS® ID7715668
  • TypeResidential
  • YEAR BUILT1985
  • Architecture StylesMountain Contemporary, Traditional
  • View DescriptionMeadow, Valley
  • Elementary SchoolCastle Rock
  • Middle SchoolMesa
  • High SchoolDouglas County
  • School DistrictDouglas RE-1

Exterior

  • STORIES2
  • Garage Space3.0
  • water SourcePublic
  • utilitiesCable Available, Electricity Connected, Internet Access (Wired), Natural Gas Connected
  • roofComposition
  • lot featuresCorner Lot, Cul-De-Sac, Greenbelt, Landscaped, Many Trees, Meadow, Open Space, Sprinklers In Rear
  • HEAT TYPEForced Air, Natural Gas
  • AIR CONDITIONINGCentral Air
  • sewerPublic Sewer
  • SubstructureSlab
  • HOA AmenitiesPlayground, Security, Tennis Court(s)
  • security FeaturesCarbon Monoxide Detector(s), Video Doorbell
  • other exterior FeaturesFire Pit, Garden, Private Yard, Spa/Hot Tub

Financial

  • Sales Price$980,000
  • Real Estate Tax $3,140/yr
  • HOA $69/mo
  • Zoning Residential
View Virtual Tour
image

Schedule a Showing

We would love to show you our beautiful property. Please select your preferred date and time below. An agent will be in touch shortly to confirm your appointment.

Schedule a Showing

We would love to show you our beautiful property. Please select your preferred date and time below. An agent will be in touch shortly to confirm your appointment.

Thank you for your interest in 1307 Wildwood Lane, Castle Rock, CO 80104. We are reviewing your request and will be in touch shortly!

Mortgage Calculator

Estimate your monthly mortgage payment, including the principal and interest, property taxes, and HOA. Adjust the values to generate a more accurate rate.

All estimates are provided for informational purposes only. Actual amounts may vary.
$0,000 Your Payment 20 15 65
$0,000 Your Payment

Work With Us

We pride ourselves in providing personalized solutions that bring our clients closer to their dream properties and enhance their long-term wealth.

Follow Us on Instagram