Leave a Message

Thank you for your message. We will be in touch with you shortly.

10124 E Jewell Avenue Unit: 11
SEE ALL PHOTOS
10124 E Jewell Avenue Unit: 11
For Sale

10124 E Jewell Avenue Unit: 11

10124 E Jewell Avenue Unit: 11, Aurora, CO 80247

$365,000
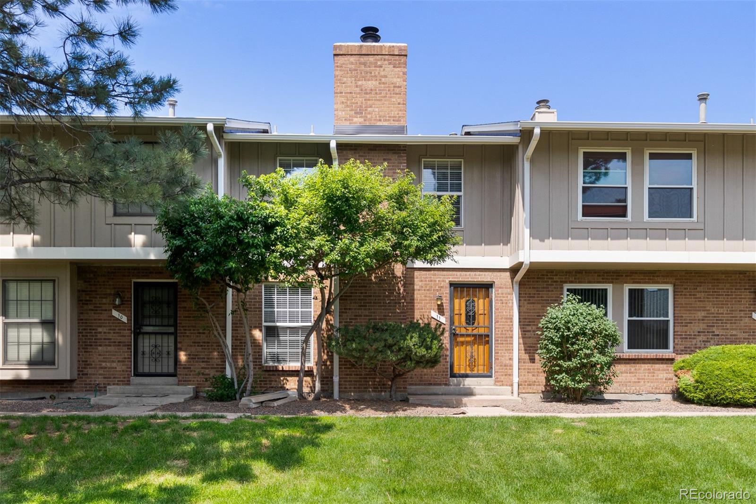
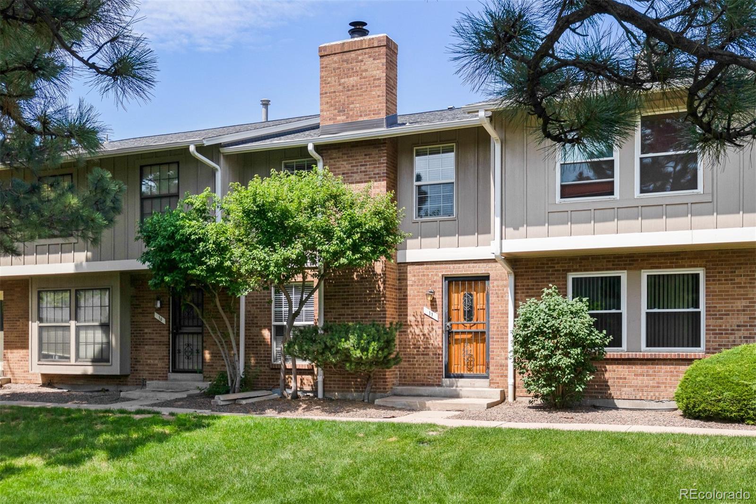
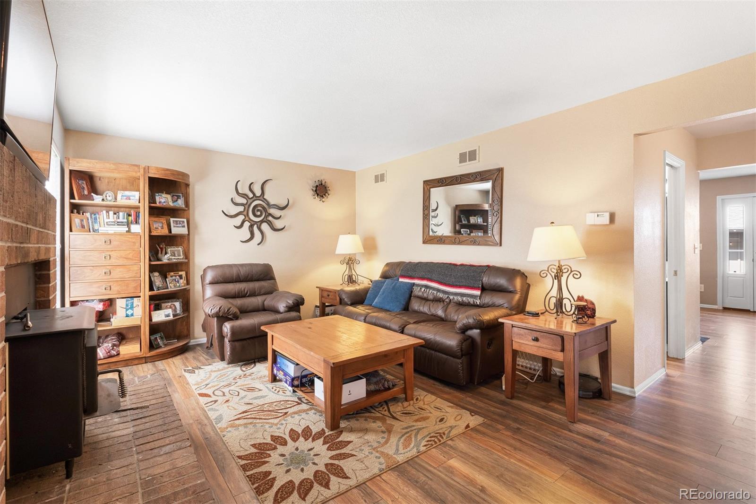
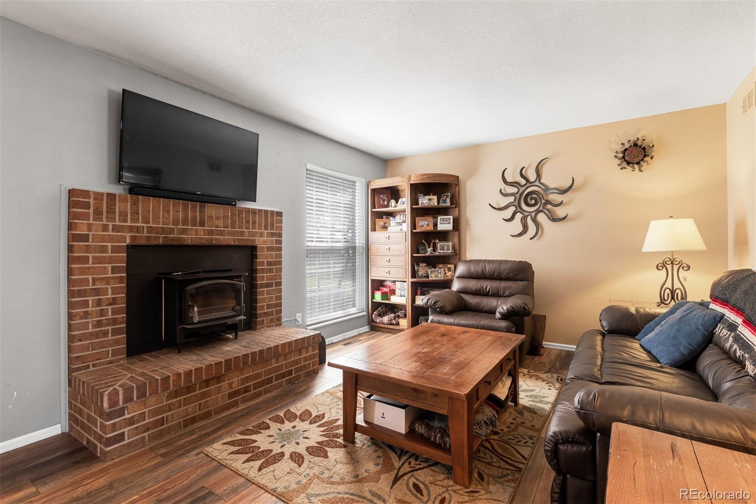
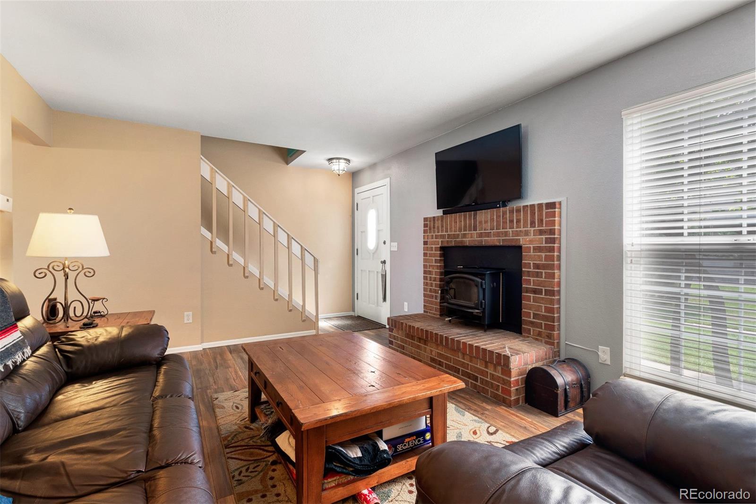
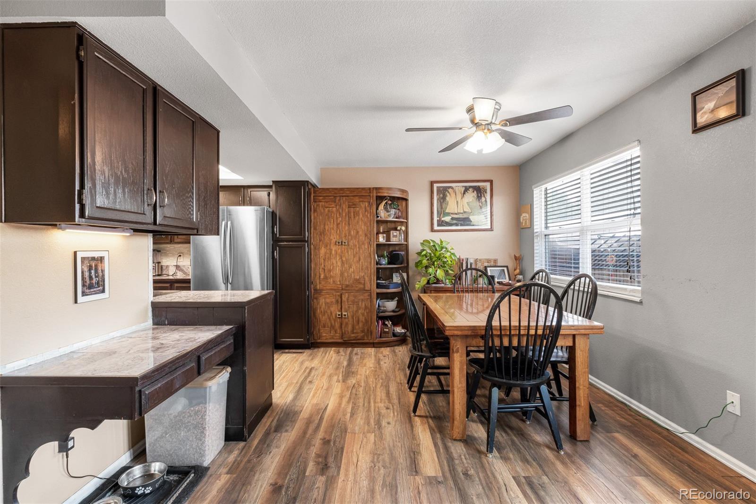
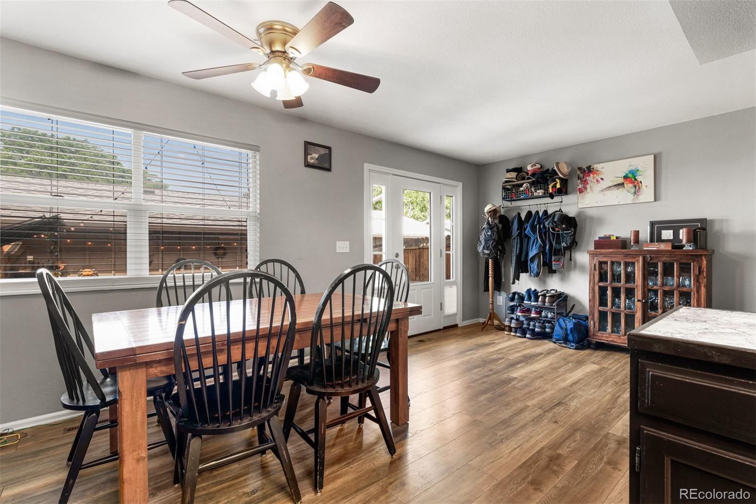
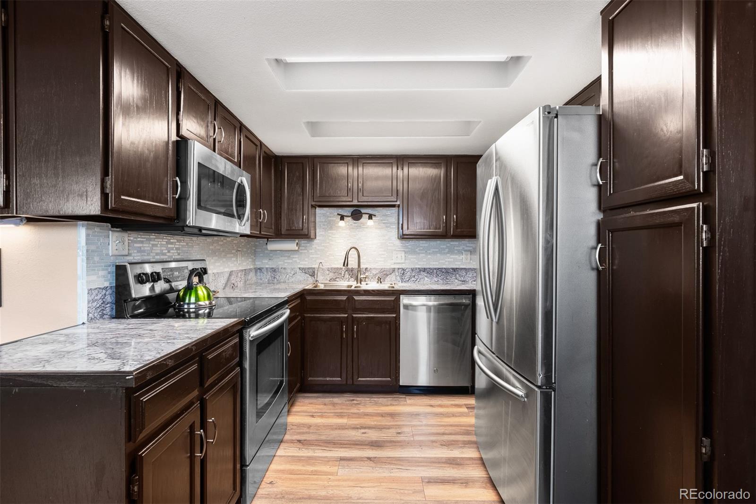
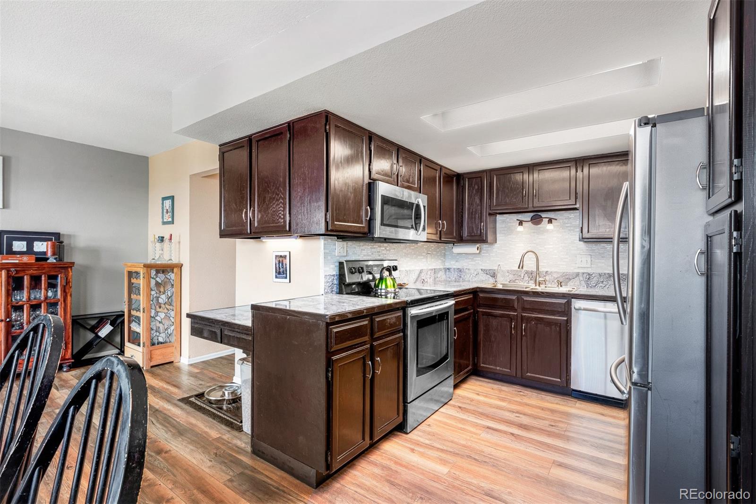
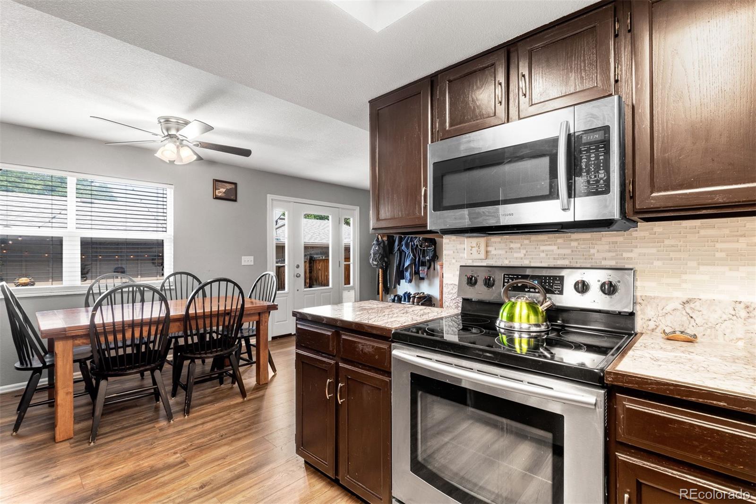
Two master suites + finished basement with bath that could be 3rd bedroom! Welcome to Little Turtle, a well-established community known for its mature landscaping, peaceful surroundings, and convenient location. This spacious 2-bedroom, 4-bathroom townhome offers an exceptional floor plan with generous living spaces, two private bedroom suites, a finished basement, private outdoor space, and a detached 2-car garage. The main level features a spacious kitchen with ample cabinetry and counter space, opening to the dining area for easy everyday living and entertaining. A separate den with a wood-burning fireplace provides a comfortable additional living space, while fresh paint and new flooring create a bright, inviting atmosphere throughout the home.
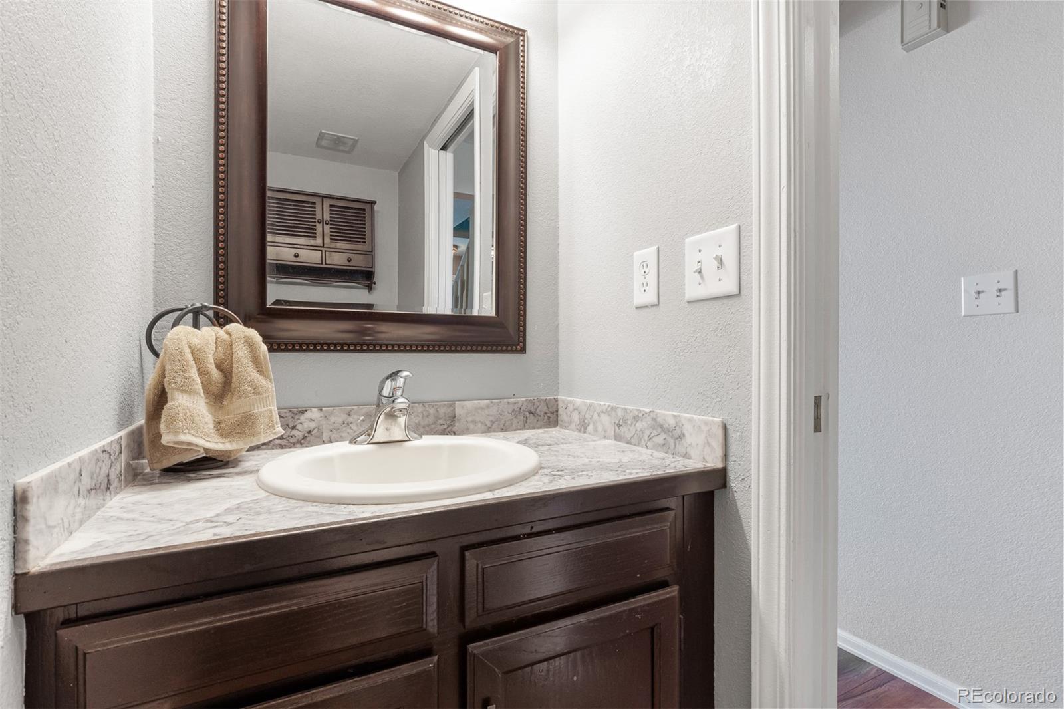
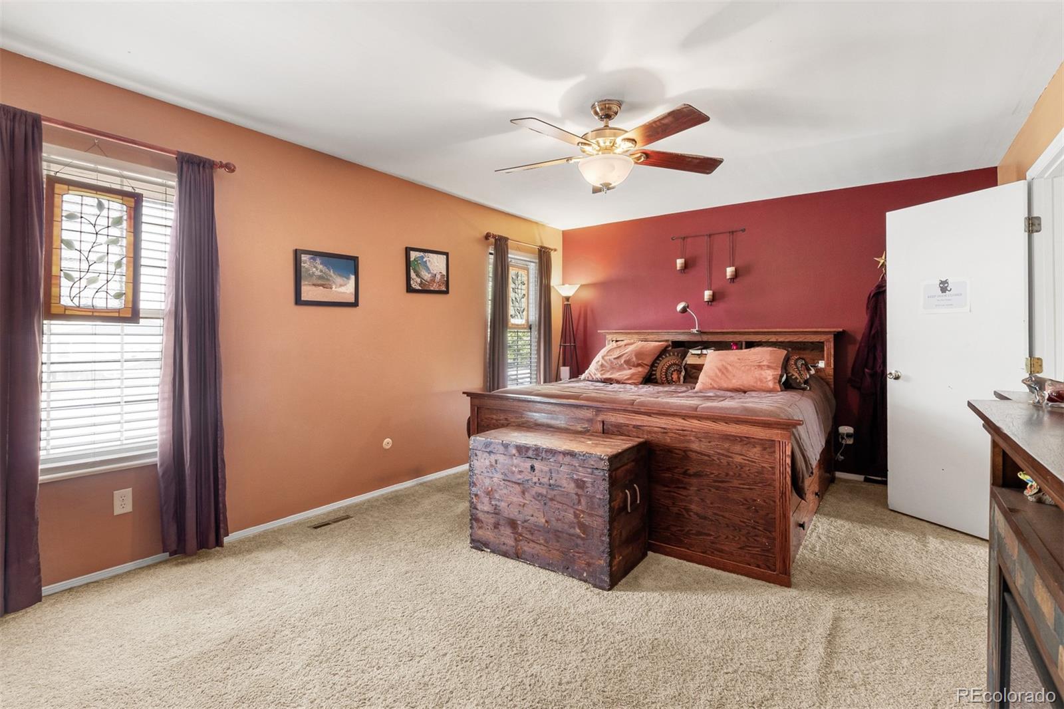
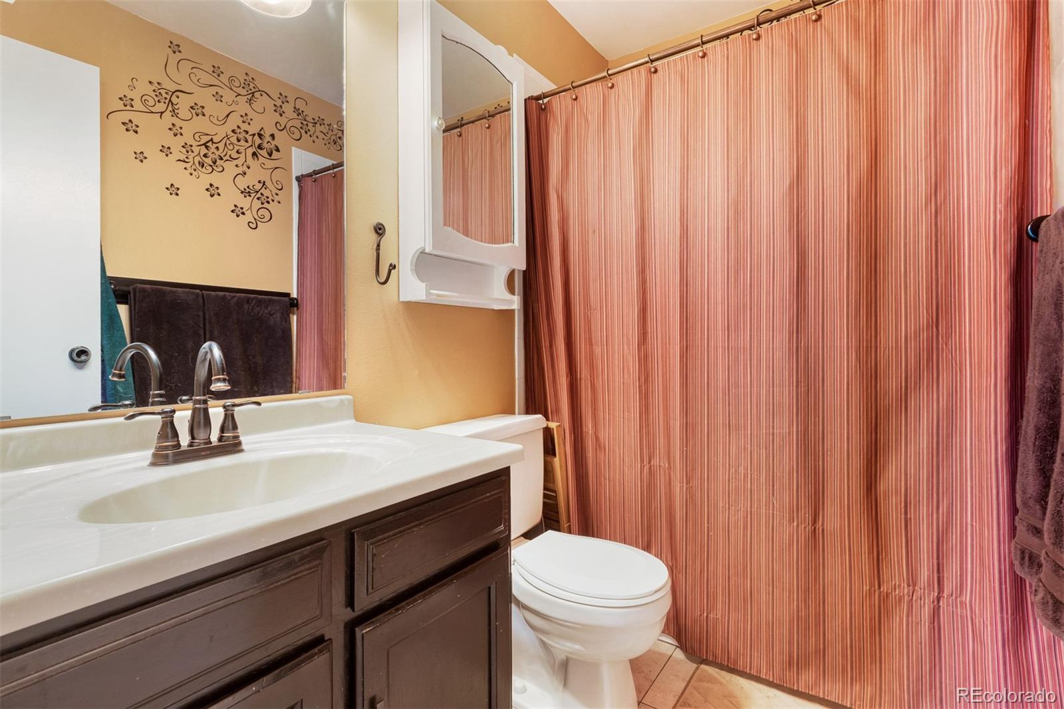
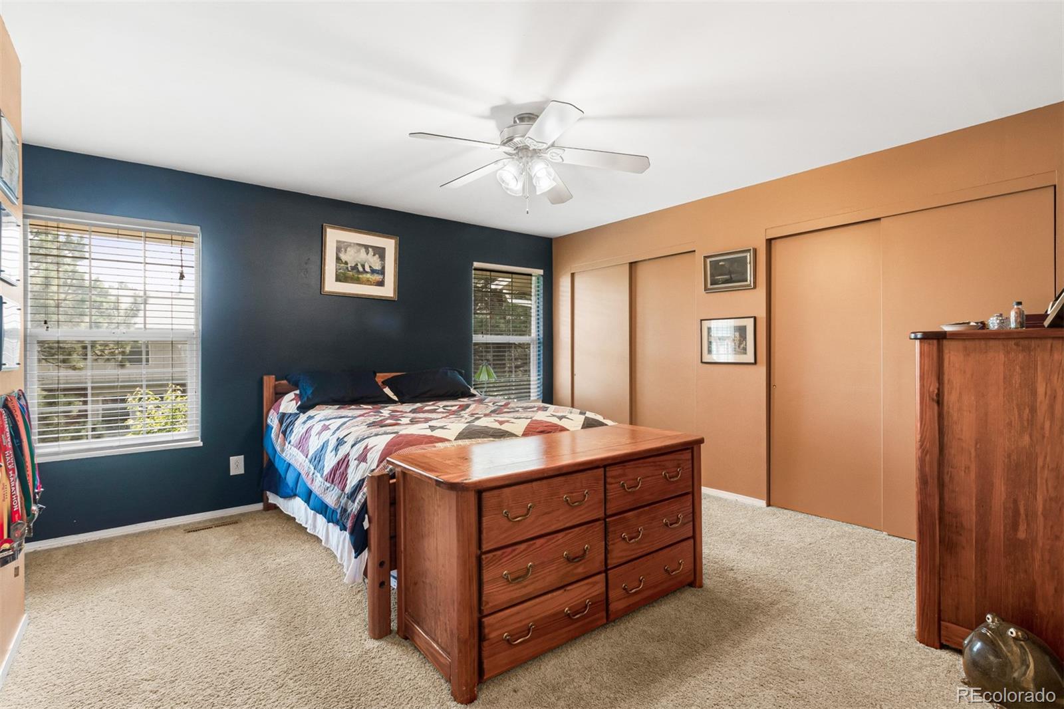
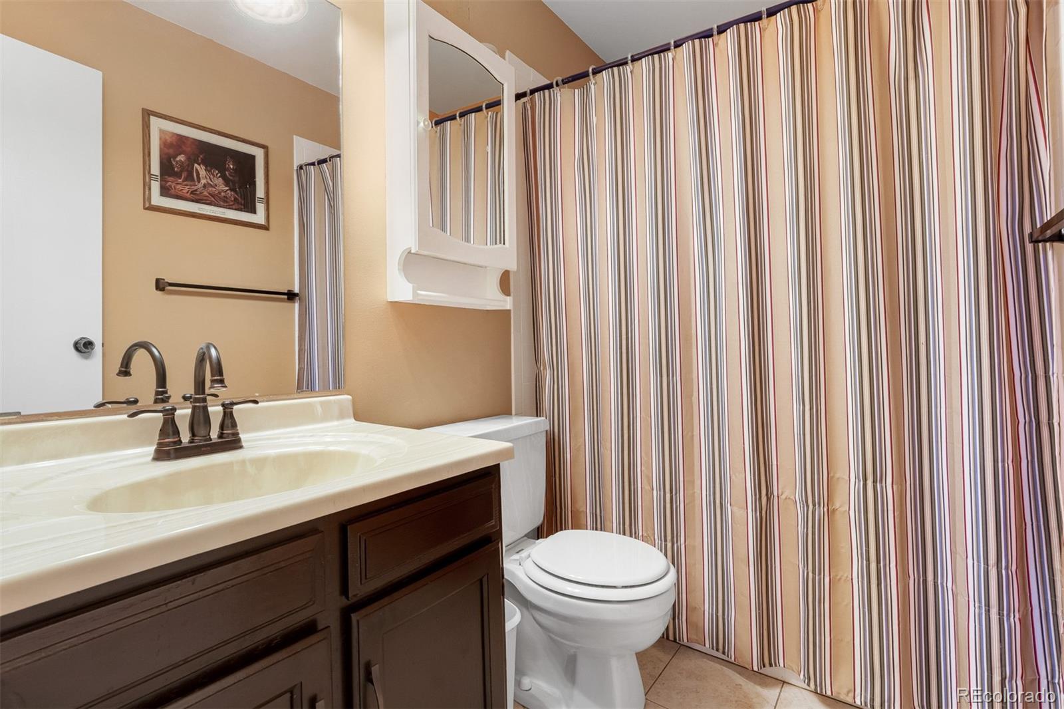
Upstairs, you'll find two generously sized bedroom suites, each with its own en-suite bathroom and walk-in closet. The primary suite offers plenty of space for a sitting area or additional furnishings and provides a comfortable retreat at the end of the day. The second bedroom is equally spacious and offers excellent flexibility for guests, family members, or a home office.
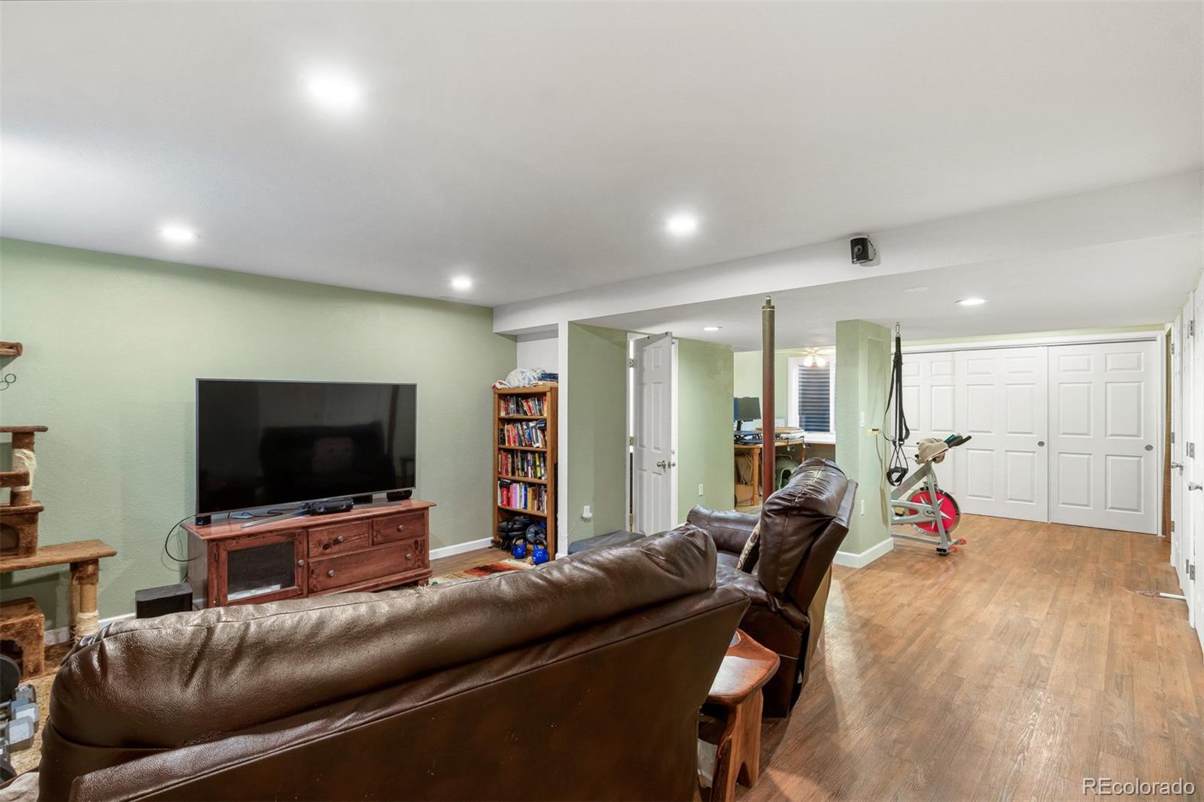
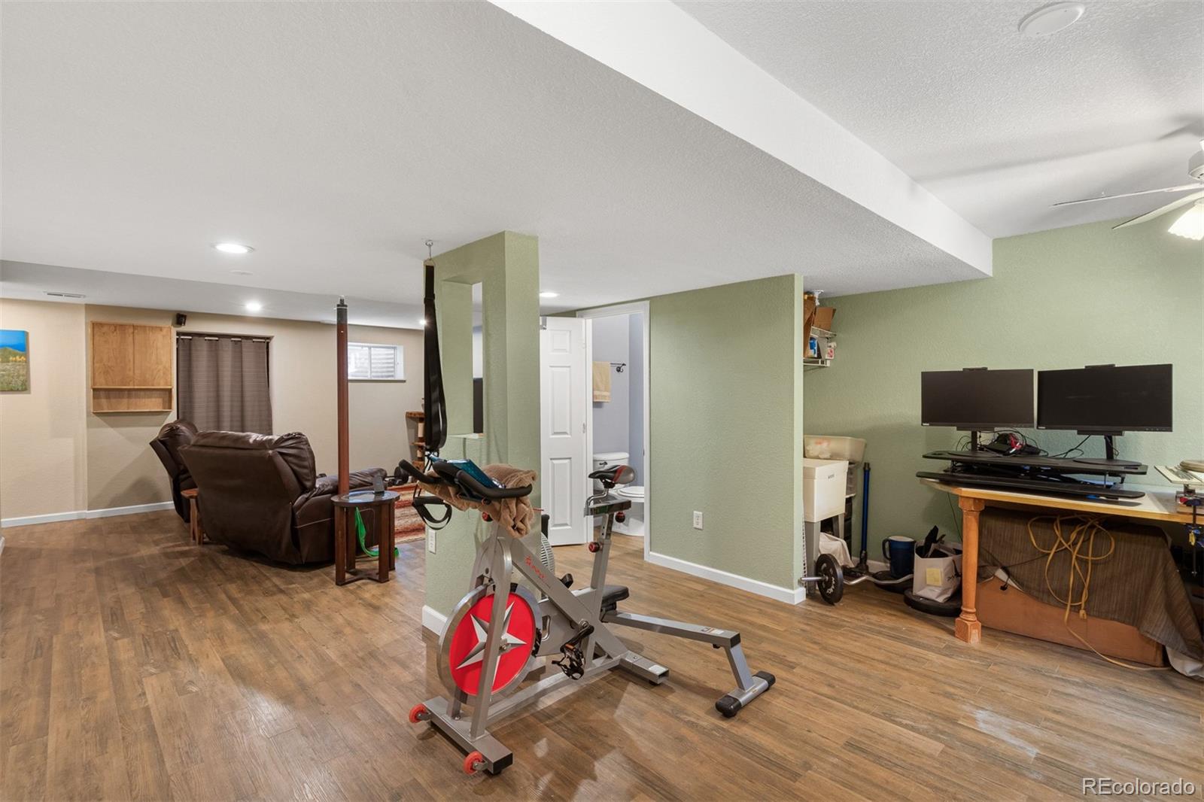
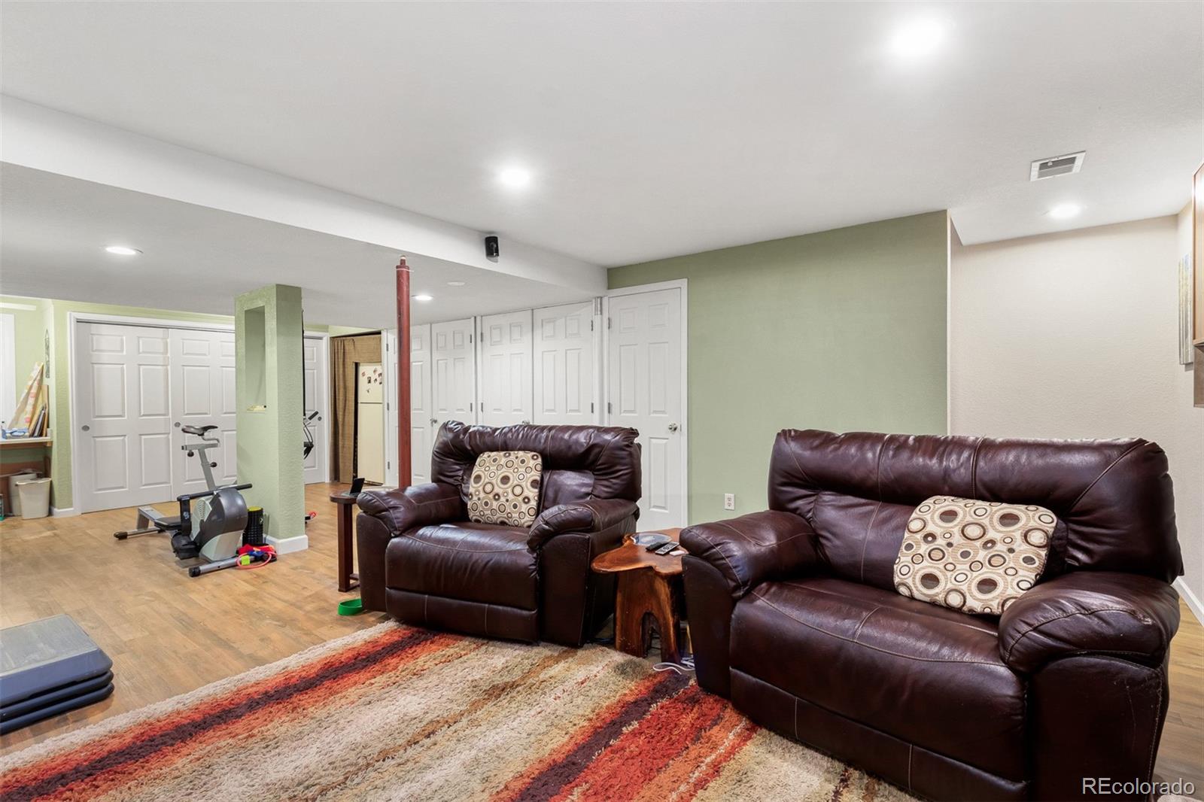
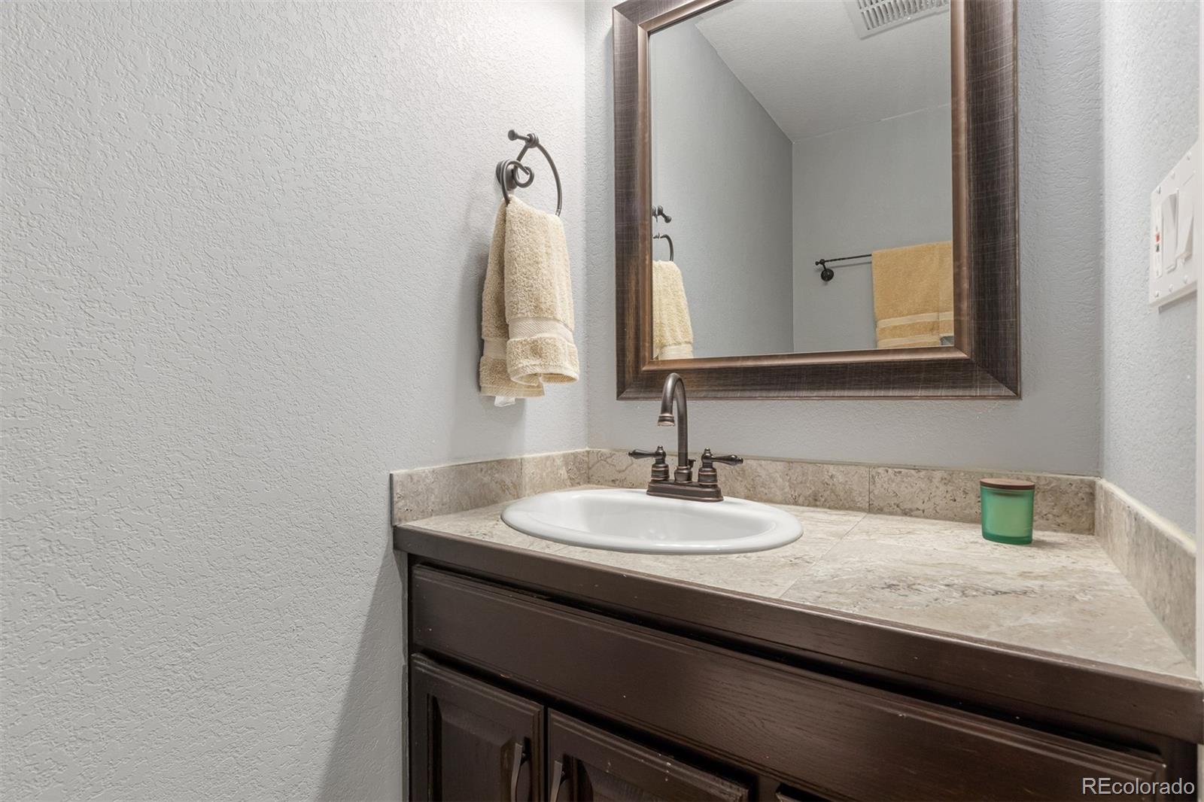
The finished basement adds valuable living space and versatility, providing room for a family room, recreation area, home gym, office, or additional entertainment space, along with a fourth bathroom and abundant storage.
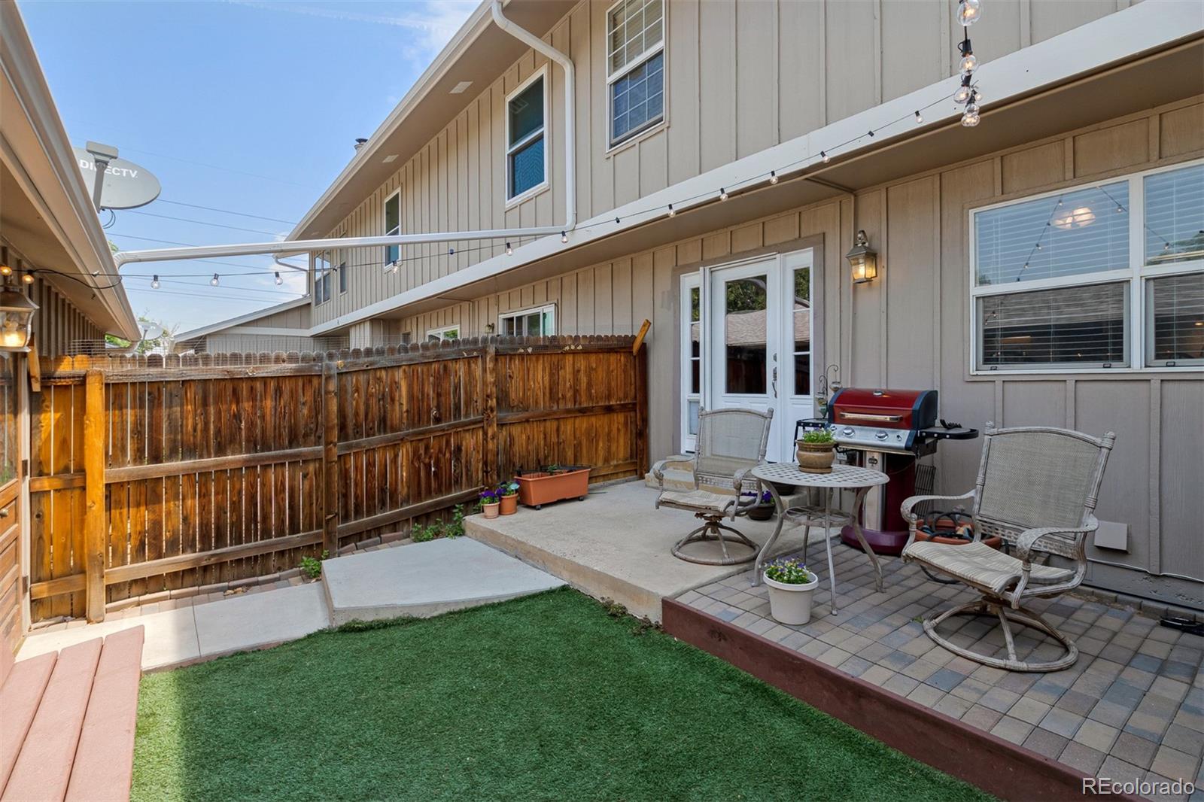
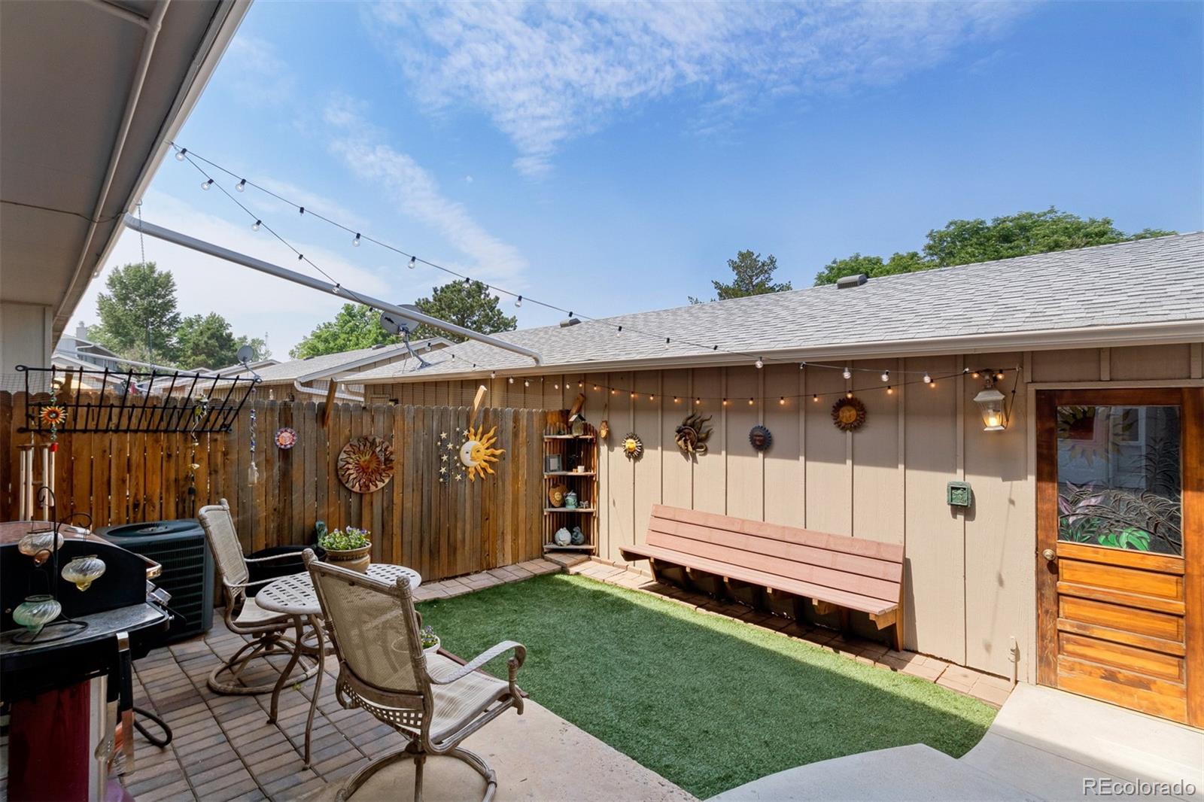
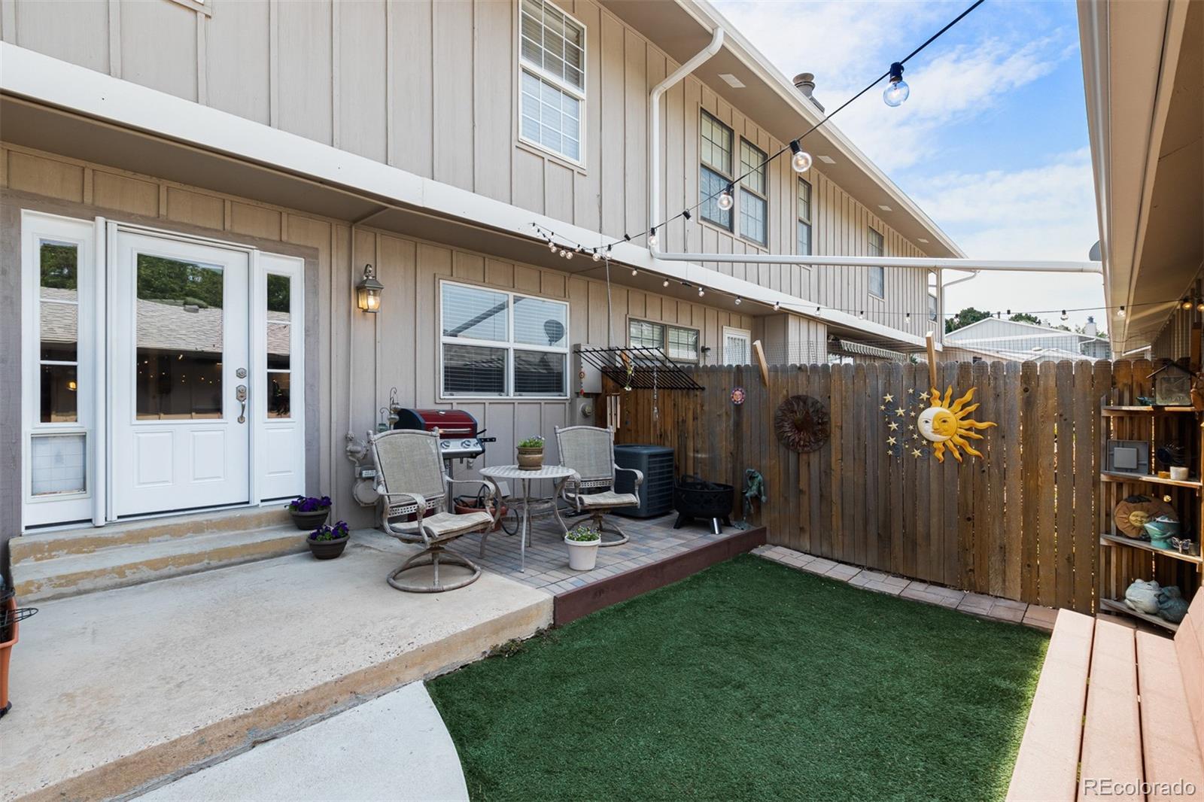
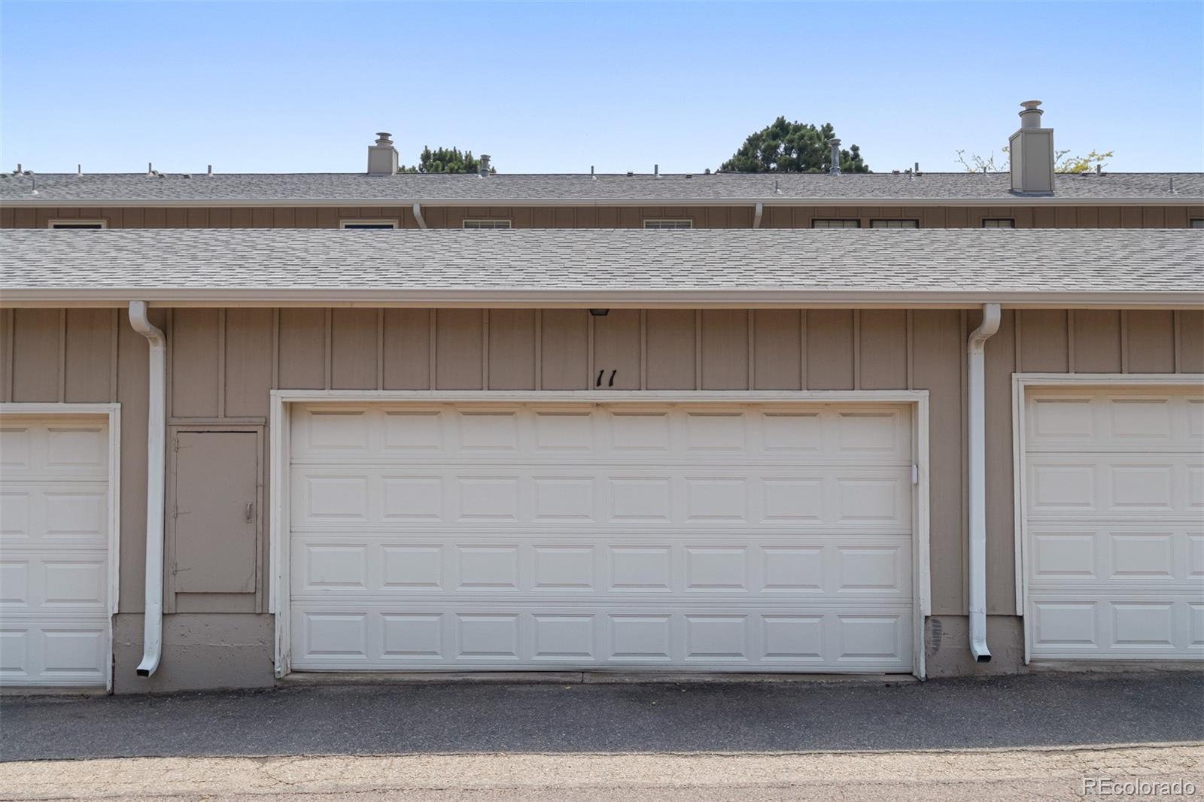
Step outside to your private, fenced courtyard, offering a peaceful setting for morning coffee, outdoor dining, entertaining, or relaxing with pets. The detached 2-car garage provides secure parking and additional storage.
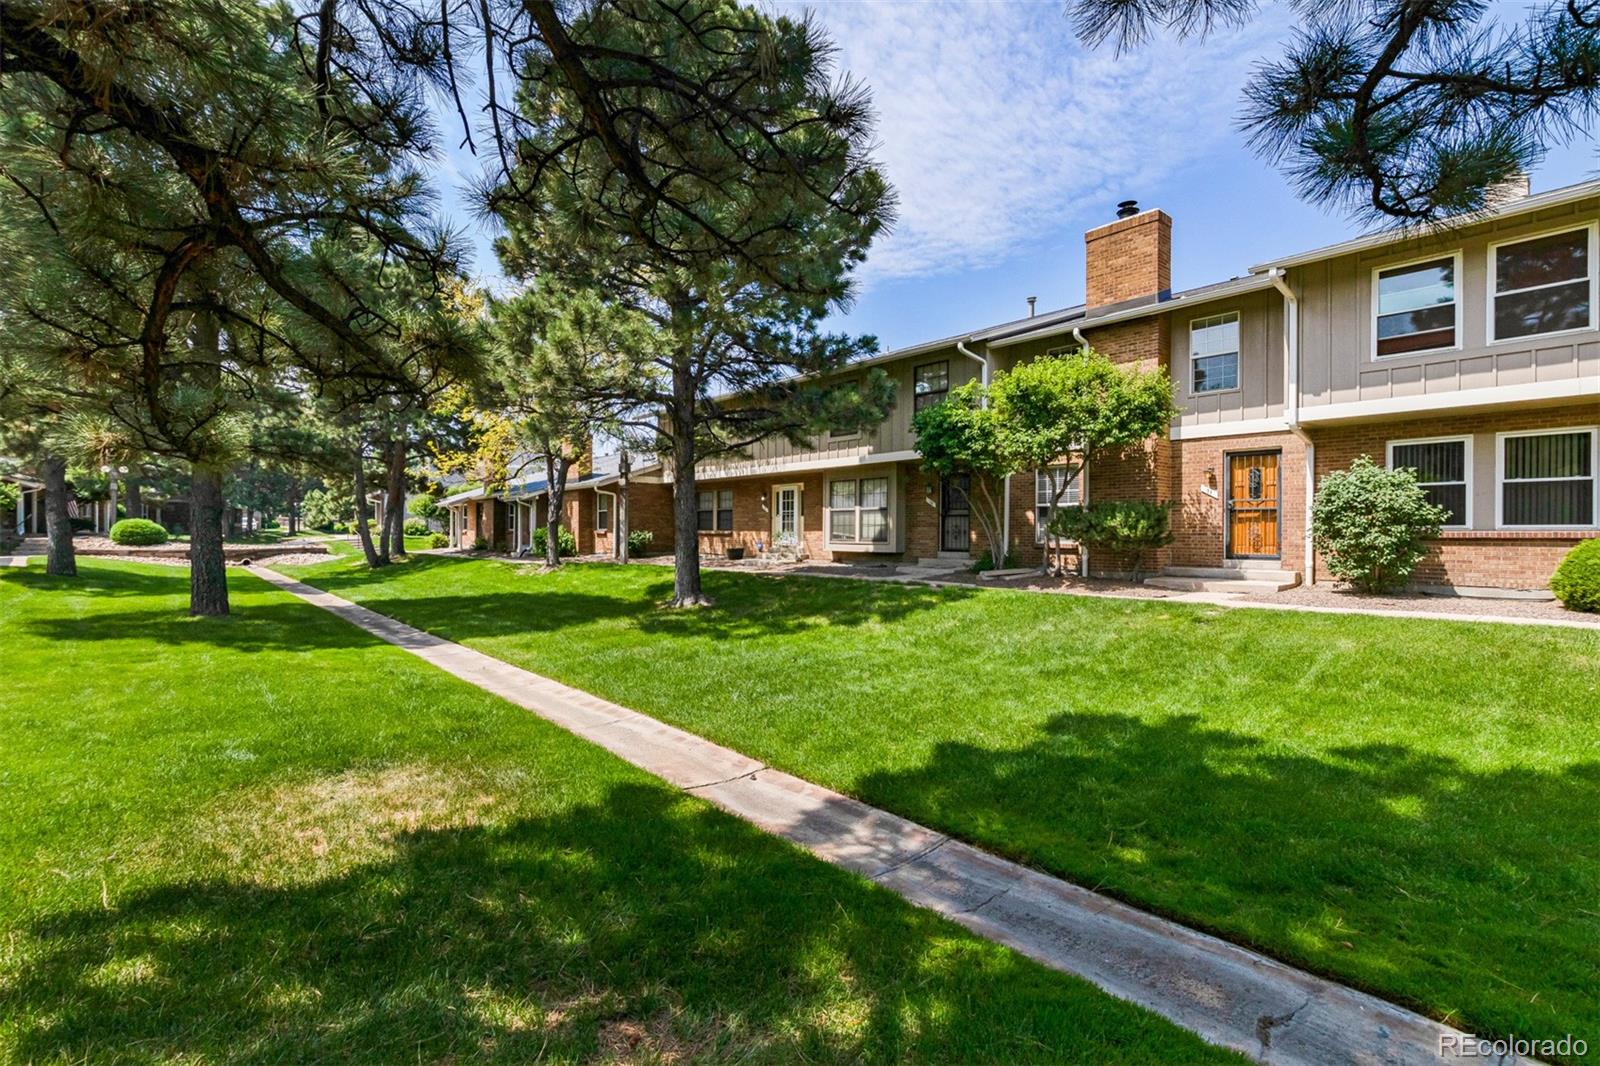
Little Turtle residents enjoy beautifully maintained grounds, a community swimming pool, and tennis courts. The location offers easy access to shopping, restaurants, public transportation, the High Line Canal Trail, I-225, Cherry Creek, and the Denver Tech Center. The home is also located within the highly regarded Cherry Creek School District.

2
beds

4
baths

1,980 Sq.Ft. LIVING AREA

1,742.4 Sq.Ft. lot

Features & Amenities

Interior

  • total bedrooms2
  • Total bathrooms4
  • full bathrooms2
  • half bathrooms2
  • Laundry room In Unit
  • Flooring Carpet, Tile, Vinyl, Wood
  • Fireplace Living Room
  • APPLIANCES Dishwasher, Dryer, Microwave, Oven, Refrigerator, Washer
  • other interior Features Ceiling Fan(s), Granite Counters, Stone Counters, Walk-In Closet(s)

Area & Lot

  • Status For Sale
  • Living Area1,980 Sq.Ft.
  • Lot Area1,742.4 Sq.Ft.
  • MLS® ID9146182
  • TypeTownhouse
  • YEAR BUILT1975
  • NeighborhoodAurora
  • Elementary SchoolPonderosa
  • Middle SchoolPrairie
  • High SchoolOverland
  • School DistrictCherry Creek 5

Exterior

  • STORIES2
  • Garage Space2.0
  • water SourcePublic
  • utilitiesCable Available, Electricity Available, Electricity Connected, Natural Gas Available, Natural Gas Connected, Phone Available
  • roofComposition
  • HEAT TYPEForced Air
  • AIR CONDITIONINGCentral Air
  • sewerPublic Sewer
  • HOA AmenitiesPark, Pool, Trail(s)
  • other exterior FeaturesPrivate Yard

Financial

  • Sales Price$365,000
  • Real Estate Tax $1,829/yr
  • HOA $525/mo
image

Schedule a Showing

We would love to show you our beautiful property. Please select your preferred date and time below. An agent will be in touch shortly to confirm your appointment.

Schedule a Showing

We would love to show you our beautiful property. Please select your preferred date and time below. An agent will be in touch shortly to confirm your appointment.

Thank you for your interest in 10124 E Jewell Avenue Unit: 11, Aurora, CO 80247. We are reviewing your request and will be in touch shortly!

Mortgage Calculator

Estimate your monthly mortgage payment, including the principal and interest, property taxes, and HOA. Adjust the values to generate a more accurate rate.

All estimates are provided for informational purposes only. Actual amounts may vary.
$0,000 Your Payment 20 15 65
$0,000 Your Payment

Aurora

Explore

Work With Us

We pride ourselves in providing personalized solutions that bring our clients closer to their dream properties and enhance their long-term wealth.

Follow Us on Instagram